Step into your DREAM HOME! We are thrilled to show off this beautifully renovated 4-bedroom, 2-bathroom home with a dedicated home office and an entertainer's dream backyard. From the moment you step through the impressive 96-inch front door, you'll be captivated by the thoughtful design and attention to detail throughout this 2,135 square-foot masterpiece. Every inch of this home has been transformed to combine modern elegance with comfort. The spacious living areas flow seamlessly into a gourmet kitchen, perfect for hosting gatherings. Each of the four bedrooms offers comfort and style, while the home office provides a peaceful space for productivity. The bathrooms have been fully updated with high-end finishes, offering a spa-like experience. Step outside to find a stunning backyard designed for both relaxation and entertaining, featuring a beautiful patio area and plenty of space for outdoor enjoyment. This home truly offers the perfect balance of indoor and outdoor living. This exceptional renovation is a rare find, and it's ready for you to make it your own. Don't miss the opportunity to own a home where every detail has been masterfully crafted!
Sold
Price Unknown
12107 EDWARD CONRAD, San Antonio, TX 78253
4beds
2,135sqft
Single Family Residence
Built in 2006
6,011 Square Feet Lot
$336,300 Zestimate®
$--/sqft
$2,022 Estimated rent
Home value
$336,300
$313,000 - $363,000
$2,022/mo
Zestimate® history
Owner options
List your home for rent
$2,022/mo
Rent Zestimate®
Find your next renter with Zillow Rental Manager. Plus, with online applications, you can quickly screen prospective tenants – for free.
$2,022/mo
Rent Zestimate®
Refinance and save
$125/mo
Est. payment
Refinancing to a lower rate could help reduce your monthly payments and save thousands over the life of the loan.
$125/mo
Est. payment
Explore your selling options
Work with a Zillow partner agent
Leverage their expertise and Zillow's premium Showcase listings to get your home seen by more buyers.
Get startedList with your own agent
Get your home in front of millions of buyers by listing it on Zillow.
Learn how to do itSell it yourself
Take full control of how buyers see your home on Zillow by listing For Sale by Owner (FSBO).
List your homeWhat's special
Modern elegancePatio areaDedicated home officeStunning backyardHigh-end finishesSpa-like experienceGourmet kitchen
Zillow last checked:
Listing updated:
Listed by:
Cordelia Guevara TREC #745188 (210) 336-3946,
eXp Realty
Source: LERA MLS,MLS#: 1817451
Facts & features
Interior
Bedrooms & bathrooms
- Bedrooms: 4
- Bathrooms: 2
- Full bathrooms: 2
Primary bedroom
- Features: Split, Walk-In Closet(s), Ceiling Fan(s), Full Bath
- Area: 210
- Dimensions: 14 x 15
Bedroom 2
- Area: 99
- Dimensions: 9 x 11
Bedroom 3
- Area: 100
- Dimensions: 10 x 10
Bedroom 4
- Area: 99
- Dimensions: 9 x 11
Primary bathroom
- Features: Tub/Shower Separate, Soaking Tub
- Area: 84
- Dimensions: 7 x 12
Dining room
- Area: 140
- Dimensions: 10 x 14
Kitchen
- Area: 210
- Dimensions: 14 x 15
Living room
- Area: 240
- Dimensions: 15 x 16
Office
- Area: 120
- Dimensions: 10 x 12
Heating
- Central, Natural Gas
Cooling
- Central Air
Appliances
- Included: Microwave, Range, Gas Cooktop, Disposal, Dishwasher, Gas Water Heater
- Laundry: Washer Hookup, Dryer Connection
Features
- One Living Area, Liv/Din Combo, Separate Dining Room, Eat-in Kitchen, Two Eating Areas, Kitchen Island, Study/Library, Utility Room Inside, Open Floorplan, High Speed Internet, Walk-In Closet(s), Ceiling Fan(s)
- Flooring: Carpet, Ceramic Tile
- Windows: Window Coverings
- Has basement: No
- Has fireplace: No
- Fireplace features: Not Applicable
Interior area
- Total structure area: 2,135
- Total interior livable area: 2,135 sqft
Property
Parking
- Total spaces: 2
- Parking features: Two Car Garage, Garage Door Opener
- Garage spaces: 2
Features
- Levels: One
- Stories: 1
- Patio & porch: Patio
- Pool features: None, Community
Lot
- Size: 6,011 Square Feet
Details
- Parcel number: 044009320670
Construction
Type & style
- Home type: SingleFamily
- Architectural style: Contemporary
- Property subtype: Single Family Residence
Materials
- Brick, 3 Sides Masonry, Siding, Fiber Cement
- Foundation: Slab
- Roof: Composition
Condition
- Pre-Owned
- New construction: No
- Year built: 2006
Details
- Builder name: PULTE
Utilities & green energy
- Electric: CPS ENERGY
- Gas: CPS ENERGY
- Sewer: SAWS
- Water: SAWS, Water System
Community & HOA
Community
- Features: Clubhouse, Playground, Jogging Trails
- Security: Smoke Detector(s), Security System Owned, Prewired
- Subdivision: Alamo Ranch
HOA
- Has HOA: Yes
- HOA fee: $125 annually
- HOA name: ALAMO RANCH COMM ASSOC., INC
Location
- Region: San Antonio
Financial & listing details
- Tax assessed value: $331,700
- Annual tax amount: $6,260
- Date on market: 10/19/2024
- Cumulative days on market: 358 days
- Listing terms: Conventional,FHA,VA Loan,Cash
Price history
| Date | Event | Price |
|---|---|---|
| 4/7/2025 | Sold | -- |
Source:  LERA MLS #1817451 Report a problem LERA MLS #1817451 Report a problem | ||
| 4/1/2025 | Pending sale | $374,500$175/sqft |
Source: LERA MLS #1817451 Report a problem | ||
| 3/29/2025 | Contingent | $374,500$175/sqft |
Source: LERA MLS #1817451 Report a problem | ||
| 3/11/2025 | Price change | $374,500-0.1%$175/sqft |
Source: LERA MLS #1817451 Report a problem | ||
| 2/21/2025 | Price change | $374,900-3.6%$176/sqft |
Source: LERA MLS #1817451 Report a problem | ||
| 2/10/2025 | Price change | $389,000+0%$182/sqft |
Source: LERA MLS #1817451 Report a problem | ||
| 1/28/2025 | Price change | $388,9000%$182/sqft |
Source: LERA MLS #1817451 Report a problem | ||
| 1/10/2025 | Price change | $389,000-1.8%$182/sqft |
Source: LERA MLS #1817451 Report a problem | ||
| 1/2/2025 | Price change | $396,000+0%$185/sqft |
Source: LERA MLS #1817451 Report a problem | ||
| 12/19/2024 | Price change | $395,9000%$185/sqft |
Source: LERA MLS #1817451 Report a problem | ||
| 10/19/2024 | Listed for sale | $396,000+98.1%$185/sqft |
Source: LERA MLS #1817451 Report a problem | ||
| 8/16/2013 | Listing removed | $199,900$94/sqft |
Source: Home Team of America #1014327 Report a problem | ||
| 8/4/2013 | Listed for sale | $199,900+5.3%$94/sqft |
Source: Home Team of America #1014327 Report a problem | ||
| 2/2/2013 | Listing removed | $189,900$89/sqft |
Source: Home Team of America #970549 Report a problem | ||
| 1/17/2013 | Price change | $189,900-2.6%$89/sqft |
Source: Home Team of America #970549 Report a problem | ||
| 12/2/2012 | Price change | $194,900-2.5%$91/sqft |
Source: Home Team of America #970549 Report a problem | ||
| 10/19/2012 | Listed for sale | $199,900$94/sqft |
Source: Home Team of America #970549 Report a problem | ||
| 9/29/2006 | Sold | -- |
Source: LERA MLS #608330 Report a problem | ||
Public tax history
| Year | Property taxes | Tax assessment |
|---|---|---|
| 2025 | $3,265 -29.9% | $331,700 +0.7% |
| 2024 | $4,657 +9.7% | $329,529 +10% |
| 2023 | $4,245 -12.3% | $299,572 +10% |
| 2022 | $4,838 +2.8% | $272,338 +10% |
| 2021 | $4,708 | $247,580 +5.1% |
| 2020 | $4,708 +2.7% | $235,540 +3.4% |
| 2019 | $4,584 | $227,780 +4.4% |
| 2018 | $4,584 -0.5% | $218,110 -1.9% |
| 2017 | $4,607 +4.6% | $222,270 +4.5% |
| 2016 | $4,407 -2.2% | $212,780 -6.3% |
| 2015 | $4,507 | $227,090 +7.8% |
| 2014 | $4,507 | $210,661 +10% |
| 2013 | -- | $191,510 +2.6% |
| 2012 | -- | $186,740 -1.6% |
| 2011 | -- | $189,717 +10% |
| 2010 | -- | $172,470 -5.8% |
| 2009 | -- | $183,160 -3.4% |
| 2008 | -- | $189,600 -1.8% |
| 2007 | -- | $193,050 |
Find assessor info on the county website
Neighborhood: 78253
Nearby homes
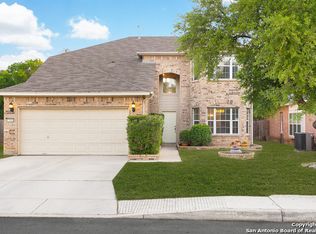
- $327,8005 bd3 ba2.5k sqft12111 Edward Conrad, San Antonio, TX 78253Off Market
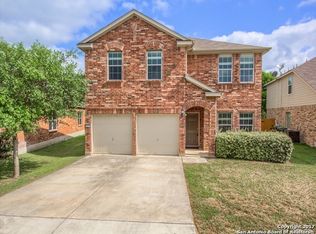
- $312,3004 bd4 ba2.3k sqft12115 Edward Conrad, San Antonio, TX 78253Off Market
- $327,9005 bd3 ba2.4k sqft12031 Edward Conrad, San Antonio, TX 78253Off Market
- $343,9004 bd4 ba2.3k sqft4743 Thomas Rusk, San Antonio, TX 78253Off Market
- $315,0004 bd2 ba2.1k sqft12027 Edward Conrad, San Antonio, TX 78253Off Market
- $317,9004 bd2 ba2.1k sqft12119 Edward Conrad, San Antonio, TX 78253Off Market
- $333,0004 bd4 ba2.3k sqft12118 Edward Conrad, San Antonio, TX 78253Off Market
- $303,4003 bd2 ba1.7k sqft4742 Thomas Rusk, San Antonio, TX 78253Off Market
Nearby schools
GreatSchools rating
- 6/10Hoffmann Elementary SchoolGrades: PK-5Distance: 0.3 mi
- 7/10Briscoe Middle SchoolGrades: 6-8Distance: 0.6 mi
- 6/10Taft High SchoolGrades: 9-12Distance: 1.4 mi
Schools provided by the listing agent
- Elementary: Hoffman Lane
- Middle: Briscoe
- High: Taft
- District: Northside
Source: LERA MLS. This data may not be complete. We recommend contacting the local school district to confirm school assignments for this home.
Get a cash offer in 3 minutes
Find out how much your home could sell for in as little as 3 minutes with a no-obligation cash offer.
Estimated market value
$336,300
Get a cash offer in 3 minutes
Find out how much your home could sell for in as little as 3 minutes with a no-obligation cash offer.
Estimated market value
$336,300
- Texas
- Bexar County
- San Antonio
- 78253
- 12107 EDWARD CONRAD
Nearby cities
Nearby neighborhoods
Nearby zip codes
Other San Antonio Topics
