Looking for lots of living space inside AND out..why compromise! 2-story, 4 bedrooms, 3.5 baths & 3-car garage on .6+/- acre lot. Well designed floor plan with over 2,500 Sq Ft with a blend of openness and coziness, rare find in desirable Foxfield Estates. The kitchen provides lots of cabinets and lays out well for gathering & preparing meals and is the hub between the eat-in area w/tons of windows, dining room, and living room ....and is open to the great room w/gas fireplace and wall of windows. Primary suite includes large sitting area perfect for office space, reading room, nursery or relaxing..tucked away from main floor & secondary bedrooms. Two of the secondary bedrooms joined by jack & jill bath, 4th bedroom w/study nook + full bath. Huge fenced backyard + unique HUGE treed park-like side yard offers endless recreational options right at your doorstep. Perfect for all sorts of outdoor activities—soccer, badminton, baseball, flag football…or when parents say “go outside and play!” This property caters to all seasons - move in just in time to experience the joys of Fall . Kids have quick access to acclaimed Olathe School District and Aquinas High School, all known for providing excellent education. For higher education, KU Edwards campus is nearby too. Excellent JOCO location, quick access to I-435 and I-35 w/restaurants, shopping and entertainment conveniently close by. Home is super clean, freshly painted and ready for the new homeowner to call it their own. The large unfinished basement is a clean slate for finishing and great storage. Put this one on the top of your search, and your search is over!
Sold
Price Unknown
12107 Noland St, Overland Park, KS 66213
4beds
2,538sqft
Single Family Residence
Built in 1999
0.59 Acres Lot
$538,500 Zestimate®
$--/sqft
$3,321 Estimated rent
Home value
$538,500
$512,000 - $565,000
$3,321/mo
Zestimate® history
Owner options
List your home for rent
$3,321/mo
Rent Zestimate®
Find your next renter with Zillow Rental Manager. Plus, with online applications, you can quickly screen prospective tenants – for free.
$3,321/mo
Rent Zestimate®
Refinance and save
Refinancing to a lower rate could help reduce your monthly payments and save thousands over the life of the loan.
Explore your selling options
Work with a Zillow partner agent
Leverage their expertise and Zillow's premium Showcase listings to get your home seen by more buyers.
Get startedList with your own agent
Get your home in front of millions of buyers by listing it on Zillow.
Learn how to do itSell it yourself
Take full control of how buyers see your home on Zillow by listing For Sale by Owner (FSBO).
List your homeWhat's special
Huge fenced backyardReading roomLarge sitting areaPrimary suiteFreshly paintedClean slateLots of living space
Zillow last checked:
Listing updated:
Listed by:
Rhonda Dehner 913-638-8872,
Realty Executives
Bought with:
Robert Chad Chadwick, BR00036145
BHG Kansas City Homes
Source: Heartland MLS as distributed by MLS GRID,MLS#: 2457698
Facts & features
Interior
Bedrooms & bathrooms
- Bedrooms: 4
- Bathrooms: 4
- Full bathrooms: 3
- 1/2 bathrooms: 1
Primary bedroom
- Features: Carpet, Ceiling Fan(s)
- Level: Second
- Area: 208 Square Feet
- Dimensions: 13 x 16
Bedroom 2
- Features: Carpet
- Level: Second
- Area: 143 Square Feet
- Dimensions: 11 x 13
Bedroom 3
- Features: Carpet, Ceiling Fan(s)
- Level: Second
- Area: 132 Square Feet
- Dimensions: 11 x 12
Bedroom 4
- Features: Carpet, Ceiling Fan(s)
- Level: Second
- Area: 117 Square Feet
- Dimensions: 9 x 13
Primary bathroom
- Features: Carpet, Double Vanity, Shower Only
- Level: Second
- Area: 144 Square Feet
- Dimensions: 12 x 12
Bathroom 1
- Features: Shower Only
- Level: Second
Breakfast room
- Features: Ceramic Tiles
- Level: First
- Area: 130 Square Feet
- Dimensions: 10 x 13
Dining room
- Features: Carpet
- Level: First
- Area: 120 Square Feet
- Dimensions: 12 x 10
Family room
- Features: Fireplace
- Level: First
- Area: 357 Square Feet
- Dimensions: 17 x 21
Kitchen
- Features: Ceramic Tiles
- Level: First
- Area: 144 Square Feet
- Dimensions: 12 x 12
Living room
- Features: Carpet
- Level: First
- Area: 132 Square Feet
- Dimensions: 11 x 12
Sitting room
- Features: Carpet
- Level: Second
- Area: 80 Square Feet
- Dimensions: 8 x 10
Sitting room
- Features: Carpet, Walk-In Closet(s)
- Level: Second
- Area: 45 Square Feet
- Dimensions: 5 x 9
Heating
- Forced Air
Cooling
- Electric
Appliances
- Included: Dishwasher, Disposal, Built-In Electric Oven, Free-Standing Electric Oven, Gas Range
- Laundry: Laundry Room, Upper Level
Features
- Ceiling Fan(s), Pantry, Stained Cabinets, Vaulted Ceiling(s), Walk-In Closet(s)
- Flooring: Carpet, Tile
- Doors: Storm Door(s)
- Windows: Window Coverings, Thermal Windows
- Basement: Concrete,Full,Radon Mitigation System,Sump Pump
- Number of fireplaces: 1
- Fireplace features: Family Room, Gas Starter
Interior area
- Total structure area: 2,538
- Total interior livable area: 2,538 sqft
- Finished area above ground: 2,538
- Finished area below ground: 0
Property
Parking
- Total spaces: 3
- Parking features: Attached, Garage Door Opener, Garage Faces Front
- Attached garage spaces: 3
Features
- Patio & porch: Patio
- Exterior features: Sat Dish Allowed
- Spa features: Bath
- Fencing: Metal
Lot
- Size: 0.59 Acres
- Features: City Lot, Estate Lot
Details
- Parcel number: NP20780000 0068
Construction
Type & style
- Home type: SingleFamily
- Architectural style: Traditional
- Property subtype: Single Family Residence
Materials
- Stucco & Frame
- Roof: Composition
Condition
- Year built: 1999
Details
- Builder name: Premier Homes, Inc
Utilities & green energy
- Sewer: Public Sewer
- Water: Public
Community & HOA
Community
- Security: Smoke Detector(s)
- Subdivision: Foxfield Estates
HOA
- Has HOA: Yes
- Amenities included: Pool
- Services included: Curbside Recycle, Trash
Location
- Region: Overland Park
Financial & listing details
- Tax assessed value: $502,300
- Annual tax amount: $5,474
- Date on market: 10/20/2023
- Listing terms: Cash,Conventional,FHA,VA Loan
- Ownership: Private
- Road surface type: Paved
Price history
| Date | Event | Price |
|---|---|---|
| 11/17/2023 | Sold | -- |
Source:  Heartland MLS as distributed by MLS GRID #2457698 Report a problem Heartland MLS as distributed by MLS GRID #2457698 Report a problem | ||
| 10/27/2023 | Pending sale | $475,000$187/sqft |
Source: Heartland MLS as distributed by MLS GRID #2457698 Report a problem | ||
| 10/24/2023 | Contingent | $475,000$187/sqft |
Source: Heartland MLS as distributed by MLS GRID #2457698 Report a problem | ||
| 10/20/2023 | Listed for sale | $475,000+79.2%$187/sqft |
Source: Heartland MLS as distributed by MLS GRID #2457698 Report a problem | ||
| 6/9/2011 | Sold | -- |
Source: Agent Provided Report a problem | ||
| 4/14/2011 | Listed for sale | $265,000$104/sqft |
Source: Keller Williams Realty Partners, Inc #1723561 Report a problem | ||
Public tax history
| Year | Property taxes | Tax assessment |
|---|---|---|
| 2025 | $6,222 +6.7% | $57,765 +8% |
| 2024 | $5,830 +0.4% | $53,475 +2.1% |
| 2023 | $5,809 +6.1% | $52,383 +8.4% |
| 2022 | $5,474 | $48,312 +22.9% |
| 2021 | -- | $39,307 -1.5% |
| 2020 | $4,745 | $39,916 +3.3% |
| 2019 | -- | $38,629 +6.3% |
| 2018 | -- | $36,352 +2.7% |
| 2017 | $4,304 +8.6% | $35,386 +5.9% |
| 2016 | $3,965 +4.2% | $33,408 +3.1% |
| 2015 | $3,806 +5.9% | $32,396 +7.5% |
| 2013 | $3,594 +3.2% | $30,142 -0.4% |
| 2012 | $3,482 -6.5% | $30,257 -3.1% |
| 2010 | $3,724 +5.3% | $31,211 |
| 2009 | $3,537 +0.3% | $31,211 |
| 2008 | $3,526 +3% | $31,211 |
| 2007 | $3,424 +3.5% | $31,211 +0.1% |
| 2006 | $3,310 | $31,177 +0% |
| 2005 | -- | $31,176 |
Find assessor info on the county website
Neighborhood: 66213
Nearby homes
- $523,5004 bd3 ba2.3k sqft12210 Gillette St, Overland Park, KS 66213Off Market
- $541,9004 bd3 ba2.6k sqft12214 Gillette St, Overland Park, KS 66213Off Market
- $609,9004 bd3 ba3.2k sqft12103 Noland St, Overland Park, KS 66213Off Market
- $563,9004 bd4 ba2.8k sqft12206 Gillette St, Overland Park, KS 66213Off Market
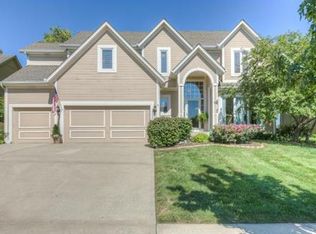
- $550,2004 bd3 ba2.5k sqft12108 Noland St, Overland Park, KS 66213Off Market
- $594,1004 bd3 ba3.2k sqft12200 Noland St, Overland Park, KS 66213Off Market
- $593,3004 bd3 ba2.5k sqft12218 Gillette St, Overland Park, KS 66213Off Market
- $553,9004 bd5 ba3k sqft12202 Gillette St, Overland Park, KS 66213Off Market
Nearby schools
GreatSchools rating
- 8/10Pleasant Ridge Elementary SchoolGrades: PK-5Distance: 0.3 mi
- 8/10California Trail Middle SchoolGrades: 6-8Distance: 1.6 mi
- 9/10Olathe East Sr High SchoolGrades: 9-12Distance: 1.2 mi
Schools provided by the listing agent
- Elementary: Pleasant Ridge
- Middle: California Trail
- High: Olathe East
Source: Heartland MLS as distributed by MLS GRID. This data may not be complete. We recommend contacting the local school district to confirm school assignments for this home.
Get a cash offer in 3 minutes
Find out how much your home could sell for in as little as 3 minutes with a no-obligation cash offer.
Estimated market value
$538,500
Get a cash offer in 3 minutes
Find out how much your home could sell for in as little as 3 minutes with a no-obligation cash offer.
Estimated market value
$538,500
- Kansas
- Johnson County
- Overland Park
- 66213
- 12107 Noland St
Nearby cities
Nearby neighborhoods
Nearby zip codes
Other Overland Park Topics
