Welcome to this contemporary 4-bedroom, 2-bath, 2-car garage home built by CalAtlantic Homes in the exclusive gated community of Arbor Grande. This pristine residence showcases ceramic tile throughout, 8-foot doors, and a bright open floor plan filled with natural light. The gourmet kitchen features KitchenAid appliances, granite countertops, and a walk-in pantry, flowing seamlessly into the spacious living and dining areas — perfect for entertaining or relaxing in style. This home also features 8 foot interior doors, 5 inch baseboards, 8 foot garage door, paver driveway and tiled roof. Enjoy the covered lanai and completely fenced private backyard, (no rear neighbors) with freshly painted interior and exterior, brand-new AC, new water softener, and window treatments throughout. Arbor Grande offers resort-style amenities including a heated pool, fitness center, clubhouse, bocce ball, and sand volleyball, plus an on-site community manager coordinating year-round community events and activities. Residents also enjoy private gated access to Bob Gardner Park with a mile of walking trails, soccer field, frisbee golf, playground, and nature preserves. Paver driveways, tiled roofs, and lush landscaping add to the overall aesthetic of this architecturally pleasing enclave of homes . This nearly new home, is ideally situated across from the pool and clubhouse, and only minutes to shopping, dining, entertainment, parks, and top-rated schools. Come live where others only dream to visit! Vacant and ready to call your new home!
Sold for $535,000
$535,000
12107 PERENNIAL PLACE, LAKEWOOD RANCH, FL 34211
4beds
1,877sqft
Single Family Residence
Built in 2017
7,083 Square Feet Lot
$532,900 Zestimate®
$285/sqft
$2,901 Estimated rent
Home value
$532,900
$490,000 - $581,000
$2,901/mo
Zestimate® history
Owner options
List your home for rent
$2,901/mo
Rent Zestimate®
Find your next renter with Zillow Rental Manager. Plus, with online applications, you can quickly screen prospective tenants – for free.
$2,901/mo
Rent Zestimate®
Refinance and save
$3,916/mo
Est. payment
Refinancing to a lower rate could help reduce your monthly payments and save thousands over the life of the loan.
$3,916/mo
Est. payment
Explore your selling options
Work with a Zillow partner agent
Leverage their expertise and Zillow's premium Showcase listings to get your home seen by more buyers.
Get startedList with your own agent
Get your home in front of millions of buyers by listing it on Zillow.
Learn how to do itSell it yourself
Take full control of how buyers see your home on Zillow by listing For Sale by Owner (FSBO).
List your homeWhat's special
Covered lanaiGranite countertopsBright open floor planGourmet kitchenNatural lightCompletely fenced private backyardLush landscaping
Zillow last checked:
Listing updated:
Listed by:
Carroll Couri 813-727-1630,
COMPASS FLORIDA LLC 941-279-3630,
Nikola Couri 813-727-1584,
COMPASS FLORIDA LLC
Bought with:
Carroll Couri, 3098631
COMPASS FLORIDA LLC
Source: Stellar MLS,MLS#: A4668548 Originating MLS: Port Charlotte
Originating MLS: Port Charlotte
Facts & features
Interior
Bedrooms & bathrooms
- Bedrooms: 4
- Bathrooms: 2
- Full bathrooms: 2
Rooms
- Room types: Great Room, Utility Room
Primary bedroom
- Features: Walk-In Closet(s)
- Level: First
- Area: 195 Square Feet
- Dimensions: 13x15
Bedroom 2
- Features: Walk-In Closet(s)
- Level: First
- Area: 120 Square Feet
- Dimensions: 12x10
Bedroom 3
- Features: Built-in Closet
- Level: First
- Area: 126.5 Square Feet
- Dimensions: 11x11.5
Bedroom 4
- Features: Built-in Closet
- Level: First
- Area: 126.5 Square Feet
- Dimensions: 11x11.5
Balcony porch lanai
- Level: First
- Area: 120 Square Feet
- Dimensions: 12x10
Dining room
- Level: First
- Area: 115.5 Square Feet
- Dimensions: 10.5x11
Great room
- Level: First
- Area: 285 Square Feet
- Dimensions: 15x19
Kitchen
- Level: First
- Area: 132 Square Feet
- Dimensions: 11x12
Heating
- Central
Cooling
- Central Air
Appliances
- Included: Convection Oven, Dishwasher, Disposal, Dryer, Exhaust Fan, Microwave, Tankless Water Heater, Washer
- Laundry: Inside, Laundry Room
Features
- Ceiling Fan(s), Coffered Ceiling(s), Crown Molding, High Ceilings, In Wall Pest System, Kitchen/Family Room Combo, Open Floorplan, Primary Bedroom Main Floor, Smart Home, Solid Surface Counters, Solid Wood Cabinets, Split Bedroom, Stone Counters, Thermostat, Tray Ceiling(s), Walk-In Closet(s)
- Flooring: Ceramic Tile, Concrete
- Doors: Sliding Doors
- Windows: Blinds, Double Pane Windows, Low Emissivity Windows, Window Treatments, Hurricane Shutters, Shutters, Hurricane Shutters/Windows
- Has fireplace: No
Interior area
- Total structure area: 2,487
- Total interior livable area: 1,877 sqft
Property
Parking
- Total spaces: 2
- Parking features: Garage - Attached
- Attached garage spaces: 2
- Details: Garage Dimensions: 21X20
Features
- Levels: One
- Stories: 1
- Patio & porch: Covered, Enclosed, Screened
- Exterior features: Dog Run, Garden, Irrigation System, Lighting, Private Mailbox, Rain Gutters, Sidewalk
- Fencing: Fenced
- Has view: Yes
- View description: Garden, Trees/Woods, Water, Pond
- Has water view: Yes
- Water view: Water,Pond
Lot
- Size: 7,083 Square Feet
- Features: City Lot, Landscaped, Level, Sidewalk, Above Flood Plain
- Residential vegetation: Mature Landscaping, Oak Trees, Trees/Landscaped, Wooded
Details
- Parcel number: 580010609
- Zoning: PD-MU
- Special conditions: None
Construction
Type & style
- Home type: SingleFamily
- Architectural style: Contemporary
- Property subtype: Single Family Residence
Materials
- Concrete
- Foundation: Slab
- Roof: Tile
Condition
- Completed
- New construction: No
- Year built: 2017
Details
- Builder model: BOCA RATON lll
- Builder name: CALATLANTIC
Utilities & green energy
- Sewer: Public Sewer
- Water: None
- Utilities for property: Cable Connected, Electricity Connected, Natural Gas Connected, Phone Available, Public, Sewer Connected, Sprinkler Recycled, Street Lights, Underground Utilities, Water Connected
Green energy
- Water conservation: Irrigation-Reclaimed Water
Community & HOA
Community
- Features: Clubhouse, Deed Restrictions, Fitness Center, Gated Community - No Guard, Golf Carts OK, Irrigation-Reclaimed Water, Pool, Sidewalks, Special Community Restrictions
- Security: Fire/Smoke Detection Integration
- Pet fee: $0 monthly
- Subdivision: ARBOR GRANDE
HOA
- Has HOA: Yes
- Amenities included: Clubhouse, Fence Restrictions, Fitness Center, Gated, Maintenance, Park, Pool, Recreation Facilities, Vehicle Restrictions
- Services included: Common Area Taxes, Community Pool, Private Road
- HOA fee: $327 monthly
- HOA name: CHRISTINA EADES
- HOA phone: 941-242-2779
Location
- Region: Bradenton
Financial & listing details
- Price per square foot: $285/sqft
- Tax assessed value: $512,024
- Annual tax amount: $5,593
- Date on market: 10/15/2025
- Cumulative days on market: 6 days
- Listing terms: Cash,Conventional,FHA,VA Loan
- Ownership: Fee Simple
- Total actual rent: 0
- Electric utility on property: Yes
- Road surface type: Paved
Price history
| Date | Event | Price |
|---|---|---|
| 11/14/2025 | Sold | $535,000-2.6%$285/sqft |
Source:  Stellar MLS #A4668548 Report a problem Stellar MLS #A4668548 Report a problem | ||
| 11/14/2025 | Listed for sale | $549,000$292/sqft |
Source: Stellar MLS #A4668548 Report a problem | ||
| 10/22/2025 | Pending sale | $549,000$292/sqft |
Source: Stellar MLS #A4668548 Report a problem | ||
| 10/16/2025 | Listed for sale | $549,000+43.7%$292/sqft |
Source: Stellar MLS #A4668548 Report a problem | ||
| 11/20/2017 | Sold | $382,000$204/sqft |
Source: Public Record Report a problem | ||
Public tax history
| Year | Property taxes | Tax assessment |
|---|---|---|
| 2025 | $5,728 +2.4% | $297,888 +2.9% |
| 2024 | $5,593 +1.2% | $289,493 +3% |
| 2023 | $5,526 +2.4% | $281,061 +3% |
| 2022 | $5,396 +0.1% | $272,875 +3% |
| 2021 | $5,390 +0.8% | $264,927 +1.4% |
| 2020 | $5,348 -4.2% | $261,269 -4.6% |
| 2019 | $5,583 | $273,871 -1.9% |
| 2018 | $5,583 -1.7% | $279,272 +290808.3% |
| 2017 | $5,680 | $96 |
Find assessor info on the county website
Neighborhood: 34211
Nearby homes
- $455,4004 bd2 ba1.8k sqft12107 Perennial Pl, Lakewood Ranch, FL 34211Off Market
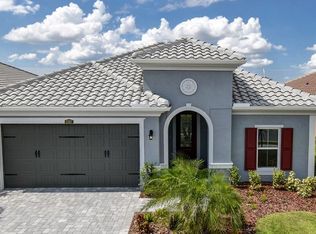
- $829,0003 bd3 ba2.3k sqft12103 Perennial Pl, Bradenton, FL 34211Sold
- $516,3003 bd2 ba2k sqft12111 Perennial Pl, Bradenton, FL 34211Off Market
- $443,0003 bd2 ba2k sqft12111 Perennial Pl, Lakewood Ranch, FL 34211Off Market
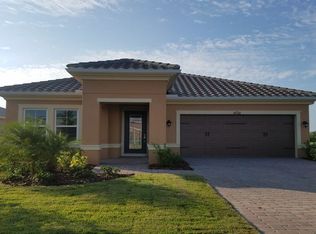
- $463,7002 bd2 ba2k sqft12115 Perennial Pl, Lakewood Ranch, FL 34211Off Market
- $530,0003 bd2 ba2k sqft12115 Perennial Pl, Bradenton, FL 34211Sold
- $616,4003 bd3 ba2.3k sqft12103 Perennial Pl, Lakewood Ranch, FL 34211Off Market
- $716,2006 bd5 ba3.8k sqft11926 Perennial Pl., Lakewood Ranch, FL 34211Off Market
Nearby schools
GreatSchools rating
- 8/10B.D. Gullett Elementary SchoolGrades: PK-5Distance: 1 mi
- 8/10Dr Mona Jain Middle SchoolGrades: 6-8Distance: 1.1 mi
- 6/10Lakewood Ranch High SchoolGrades: PK,9-12Distance: 2.5 mi
Schools provided by the listing agent
- Elementary: Gullett Elementary
- Middle: Nolan Middle
- High: Lakewood Ranch High
Source: Stellar MLS. This data may not be complete. We recommend contacting the local school district to confirm school assignments for this home.
Get a cash offer in 3 minutes
Find out how much your home could sell for in as little as 3 minutes with a no-obligation cash offer.
Estimated market value
$532,900
Get a cash offer in 3 minutes
Find out how much your home could sell for in as little as 3 minutes with a no-obligation cash offer.
Estimated market value
$532,900
- Florida
- Manatee County
- Lakewood Ranch
- 34211
- 12107 PERENNIAL PLACE
Nearby cities
Nearby neighborhoods
Nearby zip codes
Other Lakewood Ranch Topics
