HUGE PRICE IMPROVEMENT! NEW EXTERIOR PAINT AND NEWER ROOF only 2 years old! Welcome home to Prince Philip Place where a combination of formal rooms and open concept living provide versatility for daily living AND hosting large gatherings. With almost 2400 square feet, 4 bedrooms, 2.5 baths and a 2-car garage, this home is move-in ready! Over 1.5 acres are waiting for you in the established Windsor Park community with a neighborhood pool. The Foyer, Dining Room and Living Room are bright and airy with hardwood flooring and custom mouldings. The kitchen offers gleaming granite countertops, tons of cabinetry, a peninsula for optional seating and a Breakfast Area full of windows for views of your backyard and deck. The laundry room and powder room are tucked discreetly away from common areas: such a smart floor plan! Ready for hosting? Bring all your friends to the oversized Family Room that features a wall of traditional brick hearth and fireplace. Step out onto the deck from the Family Room and enjoy plenty of space to run and play in the fenced backyard. Upstairs, the Primary Suite will be your daily retreat as you soak your cares away in the jetted tub. Double vanities and plenty of storage are provided in the Primary Bath. 2 walk-in closets for extra storage are here for you. The additional 3 bedrooms are located on the second floor and served by a hall bath with double vanities. Bedroom 4 is large like a bonus room and has a closet: a true 4th bedroom! Lots like these in Chesterfield are RARE FINDS at this price point, so be sure to schedule your showing soon! Award winning Chesterfield schools and a quick 6 minute drive to all the amenities of the Hull Street Road/Route 360 corridor make this property the perfect blend of convenient yet private living.
Sold for $450,000
$450,000
12107 Prince Philip Pl, Chesterfield, VA 23838
4beds
2,383sqft
Single Family Residence
Built in 1991
1.59 Acres Lot
$493,100 Zestimate®
$189/sqft
$3,176 Estimated rent
Home value
$493,100
$468,000 - $518,000
$3,176/mo
Zestimate® history
Owner options
List your home for rent
$3,176/mo
Rent Zestimate®
Find your next renter with Zillow Rental Manager. Plus, with online applications, you can quickly screen prospective tenants – for free.
$3,176/mo
Rent Zestimate®
Refinance and save
$2,961/mo
Est. payment
Refinancing to a lower rate could help reduce your monthly payments and save thousands over the life of the loan.
$2,961/mo
Est. payment
Explore your selling options
Work with a Zillow partner agent
Leverage their expertise and Zillow's premium Showcase listings to get your home seen by more buyers.
Get startedList with your own agent
Get your home in front of millions of buyers by listing it on Zillow.
Learn how to do itSell it yourself
Take full control of how buyers see your home on Zillow by listing For Sale by Owner (FSBO).
List your homeWhat's special
Zillow last checked:
Listing updated:
Listed by:
Hope George 804-212-1510,
Covenant Group Realty
Bought with:
Adrian Spears, 0225066807
Hometown Realty
Source: CVRMLS,MLS#: 2418157 Originating MLS: Central Virginia Regional MLS
Originating MLS: Central Virginia Regional MLSFacts & features
Interior
Bedrooms & bathrooms
- Bedrooms: 4
- Bathrooms: 3
- Full bathrooms: 2
- 1/2 bathrooms: 1
Primary bedroom
- Description: Ceiling fan, double vanities and soaking tub
- Level: Second
- Dimensions: 0 x 0
Bedroom 2
- Level: Second
- Dimensions: 0 x 0
Bedroom 3
- Level: Second
- Dimensions: 0 x 0
Bedroom 4
- Description: Large like a bonus room with closet
- Level: Second
- Dimensions: 0 x 0
Dining room
- Description: Hardwood flooring, moulding
- Level: First
- Dimensions: 0 x 0
Foyer
- Description: Hardwood flooring
- Level: First
- Dimensions: 0 x 0
Other
- Description: Tub & Shower
- Level: Second
Half bath
- Level: First
Kitchen
- Description: Granite, eat-in kitchen, peninsula
- Level: First
- Dimensions: 0 x 0
Laundry
- Description: In closet adjacent to kitchen
- Level: First
- Dimensions: 0 x 0
Living room
- Description: Hardwoods, custom mouldings
- Level: First
- Dimensions: 0 x 0
Heating
- Electric, Zoned
Cooling
- Zoned
Appliances
- Included: Dishwasher, Electric Cooking, Electric Water Heater, Oven, Smooth Cooktop
- Laundry: Washer Hookup, Dryer Hookup
Features
- Breakfast Area, Ceiling Fan(s), Dining Area, Separate/Formal Dining Room, Double Vanity, Eat-in Kitchen, Fireplace, Granite Counters, High Ceilings, Bath in Primary Bedroom, Pantry, Walk-In Closet(s)
- Flooring: Partially Carpeted, Wood
- Has basement: No
- Attic: Pull Down Stairs
- Number of fireplaces: 1
- Fireplace features: Masonry
Interior area
- Total interior livable area: 2,383 sqft
- Finished area above ground: 2,383
Property
Parking
- Total spaces: 2
- Parking features: Garage Door Opener, Off Street, Garage Faces Rear, Garage Faces Side
- Garage spaces: 2
Features
- Levels: Two
- Stories: 2
- Patio & porch: Deck
- Exterior features: Deck
- Pool features: Community, None
- Fencing: Back Yard,Fenced
Lot
- Size: 1.59 Acres
- Features: Level, Cul-De-Sac
Details
- Parcel number: 725647556300000
- Zoning description: R25
Construction
Type & style
- Home type: SingleFamily
- Architectural style: Colonial
- Property subtype: Single Family Residence
Materials
- Drywall, Frame, Hardboard
Condition
- Resale
- New construction: No
- Year built: 1991
Utilities & green energy
- Sewer: Septic Tank
- Water: Public
Community & HOA
Community
- Features: Home Owners Association
- Subdivision: Windsor Park
HOA
- Has HOA: Yes
- Services included: Pool(s)
- HOA fee: $270 quarterly
Location
- Region: Chesterfield
Financial & listing details
- Price per square foot: $189/sqft
- Tax assessed value: $376,300
- Annual tax amount: $3,170
- Date on market: 11/29/2025
- Ownership: Individuals
- Ownership type: Sole Proprietor
Price history
| Date | Event | Price |
|---|---|---|
| 10/25/2024 | Sold | $450,000$189/sqft |
Source:  CVRMLS #2418157 Report a problem CVRMLS #2418157 Report a problem | ||
| 9/12/2024 | Pending sale | $450,000$189/sqft |
Source: CVRMLS #2418157 Report a problem | ||
| 8/16/2024 | Price change | $450,000-5.3%$189/sqft |
Source: CVRMLS #2418157 Report a problem | ||
| 7/15/2024 | Listed for sale | $475,000+47.5%$199/sqft |
Source: CVRMLS #2418157 Report a problem | ||
| 3/9/2020 | Sold | $322,000-5.3%$135/sqft |
Source: CVRMLS #1937814 Report a problem | ||
| 1/28/2020 | Pending sale | $340,000$143/sqft |
Source: EXP Realty LLC #1937814 Report a problem | ||
| 1/3/2020 | Price change | $340,000-2.9%$143/sqft |
Source: EXP Realty LLC #1937814 Report a problem | ||
| 12/7/2019 | Listed for sale | $350,000+32.1%$147/sqft |
Source: EXP Realty LLC #1937814 Report a problem | ||
| 10/1/2009 | Sold | $265,000+2.3%$111/sqft |
Source: Public Record Report a problem | ||
| 7/25/2009 | Price change | $259,000-10.4%$109/sqft |
Source: Long & Foster REALTORS #2906980 Report a problem | ||
| 6/22/2009 | Price change | $289,000-5.9%$121/sqft |
Source: Long & Foster REALTORS #2906980 Report a problem | ||
| 3/22/2009 | Price change | $307,000-8.4%$129/sqft |
Source: Long and Foster Real Estate #2906980 Report a problem | ||
| 3/5/2009 | Listed for sale | $335,000-2.6%$141/sqft |
Source: Long and Foster Real Estate #2906980 Report a problem | ||
| 4/3/2008 | Sold | $344,000-1.4%$144/sqft |
Source: Public Record Report a problem | ||
| 2/1/2008 | Listed for sale | $349,000+91.2%$146/sqft |
Source: NCI #2721657 Report a problem | ||
| 2/17/2000 | Sold | $182,500$77/sqft |
Source: Public Record Report a problem | ||
Public tax history
| Year | Property taxes | Tax assessment |
|---|---|---|
| 2025 | $3,601 +6.3% | $404,600 +7.5% |
| 2024 | $3,387 +6.8% | $376,300 +8% |
| 2023 | $3,170 +2.8% | $348,400 +3.9% |
| 2022 | $3,085 +11.5% | $335,300 +15.1% |
| 2021 | $2,767 +4.9% | $291,300 +4.9% |
| 2020 | $2,639 +1.9% | $277,800 +1.9% |
| 2019 | $2,591 -4.8% | $272,700 -3% |
| 2018 | $2,721 +7.1% | $281,200 +0.2% |
| 2017 | $2,540 | $280,700 +7.1% |
| 2016 | $2,540 -0.8% | $262,000 -0.8% |
| 2015 | $2,561 +1.9% | $264,200 +1.9% |
| 2014 | $2,513 | $259,200 +3.6% |
| 2013 | -- | $250,200 -7.9% |
| 2012 | -- | $271,600 -2.1% |
| 2011 | -- | $277,400 -3.5% |
| 2010 | -- | $287,500 -6.9% |
| 2009 | -- | $308,800 +1.1% |
| 2008 | -- | $305,500 +11.2% |
| 2007 | -- | $274,700 +27.5% |
| 2005 | -- | $215,500 +9.3% |
| 2004 | -- | $197,100 +2.2% |
| 2003 | -- | $192,900 +8.7% |
| 2002 | -- | $177,500 +1.1% |
| 2001 | -- | $175,500 |
Find assessor info on the county website
Neighborhood: 23838
Nearby homes
- $584,8004 bd2 ba3.5k sqft12101 Prince Philip Pl, Chesterfield, VA 23838Off Market
- $487,1004 bd2 ba2.3k sqft12113 Prince Philip Pl, Chesterfield, VA 23838Off Market
- $642,4004 bd3 ba3.4k sqft12200 Prince Philip Ln, Chesterfield, VA 23838Off Market
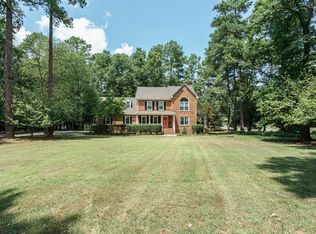
- $473,1003 bd2 ba2k sqft12100 Prince Philip Pl, Chesterfield, VA 23838Off Market
- $508,3004 bd2 ba2.3k sqft12201 Prince Philip Ct, Chesterfield, VA 23838Off Market
- $550,9004 bd2 ba2.5k sqft12206 Prince Philip Ln, Chesterfield, VA 23838Off Market
- $610,3005 bd3 ba3.1k sqft12102 Prince Philip Pl, Chesterfield, VA 23838Off Market
- $77,800-- bd-- ba-- sqft12111 Riverway Rd, Chesterfield, VA 23838Off Market
Nearby schools
GreatSchools rating
- 10/10Grange Hall Elementary SchoolGrades: PK-5Distance: 6.6 mi
- 5/10Bailey Bridge Middle SchoolGrades: 6-8Distance: 5.5 mi
- 4/10Manchester High SchoolGrades: 9-12Distance: 5.3 mi
Schools provided by the listing agent
- Elementary: Grange Hall
- Middle: Bailey Bridge
- High: Manchester
Source: CVRMLS. This data may not be complete. We recommend contacting the local school district to confirm school assignments for this home.
Get a cash offer in 3 minutes
Find out how much your home could sell for in as little as 3 minutes with a no-obligation cash offer.
Estimated market value
$493,100
Get a cash offer in 3 minutes
Find out how much your home could sell for in as little as 3 minutes with a no-obligation cash offer.
Estimated market value
$493,100
- Virginia
- Chesterfield County
- Chesterfield
- 23838
- 12107 Prince Philip Pl
Nearby cities
Nearby zip codes
Other Chesterfield Topics
