Beautifully maintained and move-in ready, this 4-bedroom, 2,363 sq ft home in Auburn’s highly desirable Bridges community offers the perfect blend of comfort, style, and convenience. Built in 2015, this thoughtfully designed home features an ideal floor plan with spacious living areas and walk-in closets in every bedroom. The inviting great room showcases a cozy gas fireplace and flows seamlessly into a gorgeous kitchen complete with granite countertops, stainless steel appliances, abundant cabinetry, pantry, durable LVP flooring, and generous island seating—perfect for gatherings and everyday living. A dedicated dining area provides additional space for hosting and entertaining. Upstairs, you’ll find a versatile loft space, a conveniently located utility room near the bedrooms, and a spacious primary suite designed for relaxation. The oversized primary closet is truly impressive—offering abundant storage and organization space that feels like a room of its own. Step outside to enjoy the fully fenced, level backyard with a covered patio—ideal for year-round outdoor living. Situated in a prime location residents enjoy nearby parks, trails, and neighborhood amenities while being just minutes to shopping, dining, schools, and everyday conveniences. Commuters will appreciate the easy access to major freeways including Hwy 18, Hwy 167, and I-5, making travel to surrounding areas simple and efficient. This home truly offers the best of location, layout, and lifestyle.
Sold
Listed by: Berkshire Hathaway HS NW • Roxanne Kurosky
Bought with: Real Broker LLC
$685,000
12107 SE 294th Court, Auburn, WA 98092
4beds
2,363sqft
Single Family Residence
Built in 2015
3,580 Square Feet Lot
$672,700 Zestimate®
$290/sqft
$3,559 Estimated rent
Home value
$672,700
$619,000 - $727,000
$3,559/mo
Zestimate® history
Owner options
List your home for rent
$3,559/mo
Rent Zestimate®
Find your next renter with Zillow Rental Manager. Plus, with online applications, you can quickly screen prospective tenants – for free.
$3,559/mo
Rent Zestimate®
Refinance and save
$4,335/mo
Est. payment
Refinancing to a lower rate could help reduce your monthly payments and save thousands over the life of the loan.
$4,335/mo
Est. payment
Explore your selling options
Work with a Zillow partner agent
Leverage their expertise and Zillow's premium Showcase listings to get your home seen by more buyers.
Get startedList with your own agent
Get your home in front of millions of buyers by listing it on Zillow.
Learn how to do itSell it yourself
Take full control of how buyers see your home on Zillow by listing For Sale by Owner (FSBO).
List your homeWhat's special
Versatile loft spaceCozy gas fireplaceGorgeous kitchenGenerous island seatingIdeal floor planDurable lvp flooringDedicated dining area
Zillow last checked:
Listing updated:
Listed by:
Roxanne Kurosky,
Berkshire Hathaway HS NW,
Tami Wooding,
Berkshire Hathaway HS NW
Bought with:
Dustin Comey, 129763
Real Broker LLC
Source: NWMLS as distributed by MLS GRID,MLS#: 2483587
Facts & features
Interior
Bedrooms & bathrooms
- Bedrooms: 4
- Bathrooms: 3
- Full bathrooms: 2
- 1/2 bathrooms: 1
- Main level bathrooms: 1
Primary bedroom
- Level: Second
Bedroom
- Level: Second
Bedroom
- Level: Second
Bedroom
- Level: Second
Bathroom full
- Level: Second
Bathroom full
- Level: Second
Other
- Level: Main
Bonus room
- Level: Second
Dining room
- Level: Main
Entry hall
- Level: Main
Great room
- Level: Main
Kitchen with eating space
- Level: Main
Utility room
- Level: Second
Heating
- Fireplace, 90%+ High Efficiency, Forced Air, Electric, Natural Gas
Cooling
- None
Appliances
- Included: Dishwasher, Disposal, Dryer, Microwave, Refrigerator, Stove(s)/Range(s), Washer, Dishwasher(s), Dryer(s), Garbage Disposal, Microwave(s), Refrigerator(s), Washer(s), Water Heater: Gas, Water Heater Location: Garage
Features
- Bath Off Primary, Dining Room, Loft, Pantry
- Flooring: Laminate, Vinyl, Vinyl Plank, Carpet
- Doors: French Doors
- Windows: Dbl Pane/Storm Window
- Basement: None
- Number of fireplaces: 1
- Fireplace features: Gas, Main Level: 1, Fireplace
Interior area
- Total structure area: 2,363
- Total interior livable area: 2,363 sqft
Property
Parking
- Total spaces: 2
- Parking features: Driveway, Attached Garage, Off Street
- Has attached garage: Yes
- Covered spaces: 2
Features
- Levels: Two
- Stories: 2
- Entry location: Main
- Patio & porch: Bath Off Primary, Dbl Pane/Storm Window, Dining Room, Fireplace, French Doors, Loft, Pantry, Walk-In Closet(s), Water Heater
- Has view: Yes
- View description: Territorial
Lot
- Size: 3,580 Square Feet
- Dimensions: 3580
- Features: Cul-De-Sac, Curbs, Paved, Sidewalk, Cable TV, Fenced-Fully, Gas Available, High Speed Internet, Patio
- Topography: Level
- Residential vegetation: Garden Space
Details
- Parcel number: 1085620880
- Zoning: R5
- Zoning description: Jurisdiction: City
- Special conditions: Standard
Construction
Type & style
- Home type: SingleFamily
- Architectural style: 2 Story
- Property subtype: Single Family Residence
Materials
- Cement Planked, Cement Plank
- Foundation: Poured Concrete
- Roof: Composition
Condition
- Very Good
- Year built: 2015
- Major remodel year: 2015
Utilities & green energy
- Electric: Company: PSE
- Sewer: Sewer Connected, Company: City of Auburn
- Water: Public, Company: City of Kent
- Utilities for property: Xfinity, Xfinity
Community & HOA
Community
- Features: Athletic Court, CCRs, Park, Playground, Trail(s)
- Subdivision: Auburn
HOA
- Services included: Common Area Maintenance, Maintenance Grounds, Road Maintenance
- HOA fee: $129 monthly
- HOA phone: 425-897-3400
Location
- Region: Auburn
Financial & listing details
- Price per square foot: $290/sqft
- Tax assessed value: $714,000
- Annual tax amount: $8,841
- Date on market: 4/23/2026
- Cumulative days on market: 90 days
- Listing terms: Conventional,FHA,VA Loan
- Inclusions: Dishwasher(s), Dryer(s), Garbage Disposal, Microwave(s), Refrigerator(s), Stove(s)/Range(s), Washer(s)
Price history
| Date | Event | Price |
|---|---|---|
| 3/25/2026 | Sold | $685,000+1.5%$290/sqft |
Source:  NWMLS as distributed by MLS GRID #2483587 Report a problem NWMLS as distributed by MLS GRID #2483587 Report a problem | ||
| 2/26/2026 | Pending sale | $675,000$286/sqft |
Source: NWMLS as distributed by MLS GRID #2483587 Report a problem | ||
| 2/25/2026 | Listed for sale | $675,000+69.9%$286/sqft |
Source: NWMLS as distributed by MLS GRID #2483587 Report a problem | ||
| 4/1/2016 | Sold | $397,400$168/sqft |
Source: Public Record Report a problem | ||
Public tax history
| Year | Property taxes | Tax assessment |
|---|---|---|
| 2025 | $8,841 +10.1% | $714,000 +3.5% |
| 2024 | $8,033 +9.9% | $690,000 +13.5% |
| 2023 | $7,309 -1.5% | $608,000 -9.7% |
| 2022 | $7,417 +13.6% | $673,000 +31.7% |
| 2021 | $6,529 +7.9% | $511,000 +14.6% |
| 2020 | $6,052 +2.6% | $446,000 +2.5% |
| 2019 | $5,896 +12.4% | $435,000 -2.9% |
| 2018 | $5,246 -8.8% | $448,000 +16.7% |
| 2017 | $5,754 +371.9% | $384,000 +2.7% |
| 2016 | $1,219 | $374,000 +306.5% |
| 2015 | $1,219 | $92,000 +2.2% |
| 2014 | $1,219 | $90,000 +83.7% |
| 2013 | $1,219 | $49,000 |
| 2012 | -- | $49,000 -14% |
| 2011 | -- | $57,000 +9.6% |
| 2010 | -- | $52,000 |
| 2009 | -- | $52,000 |
Find assessor info on the county website
Neighborhood: Lea Hill
Nearby homes
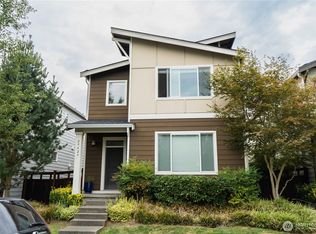
- $610,0003 bd3 ba2.1k sqft29429 121st Ave SE, Auburn, WA 98092Sold
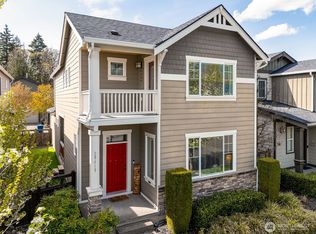
- $635,0003 bd3 ba2k sqft29415 121st Ave SE, Auburn, WA 98092Sold

- $634,9503 bd3 ba1.8k sqft29413 121st Ave SE, Auburn, WA 98092Sold
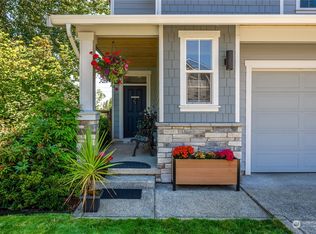
- $760,0004 bd3 ba2.7k sqft12105 SE 295th Ct, Auburn, WA 98092Sold
- $742,4004 bd3 ba2.2k sqft29403 121st Ave SE #176, Auburn, WA 98092Off Market
- $649,5003 bd3 ba2k sqft29331 121st Ave SE #177, Kent, WA 98092Off Market
- $696,9004 bd3 ba2.2k sqft29329 121st Ave SE, Kent, WA 98030Off Market
- $615,0003 bd3 ba1.9k sqft29414 120th Ave SE, Auburn, WA 98092Sold
Nearby schools
GreatSchools rating
- 4/10Arthur Jacobsen Elementary SchoolGrades: PK-5Distance: 0.5 mi
- 3/10Rainier Middle SchoolGrades: 6-8Distance: 0.8 mi
- 4/10Auburn Mountainview High SchoolGrades: 9-12Distance: 0.4 mi
Schools provided by the listing agent
- Elementary: Arthur Jacobsen Elem
- Middle: Rainier Mid
- High: Mountainview High
Source: NWMLS as distributed by MLS GRID. This data may not be complete. We recommend contacting the local school district to confirm school assignments for this home.
Get a cash offer in 3 minutes
Find out how much your home could sell for in as little as 3 minutes with a no-obligation cash offer.
Estimated market value
$672,700
Get a cash offer in 3 minutes
Find out how much your home could sell for in as little as 3 minutes with a no-obligation cash offer.
Estimated market value
$672,700
- Washington
- King County
- Auburn
- 98092
- Lea Hill
- 12107 SE 294th Court
Nearby cities
Nearby neighborhoods
Nearby zip codes
Other Auburn Topics
