Skip main navigation
Off market
  • $223,900

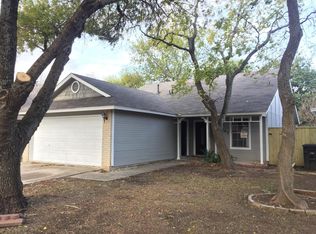
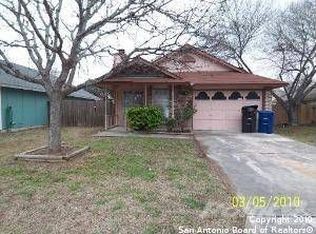
    12107 STONEY FALLS, San Antonio 78247

    3beds
    1,319sqft
    Single Family Residence
    Built in 1982
    -- sqft lot
    $223,900 Zestimate®
    $170/sqft
    $1,554 Estimated rent

    Home value

    $223,900

    $202,000 - $244,000

    $1,554/mo

    Zestimate® history
    Loading
    Loading...

    Owner options

    List your home for rent

    $1,554/mo

    Rent Zestimate®

    Find your next renter with Zillow Rental Manager. Plus, with online applications, you can quickly screen prospective tenants – for free.

    Learn more

    $1,554/mo

    Rent Zestimate®

    Refinance and save

    $1,723/mo

    Est. payment

    Refinancing to a lower rate could help reduce your monthly payments and save thousands over the life of the loan.

    See today's rates

    $1,723/mo

    Est. payment

    Explore your selling options

    Work with a Zillow partner agent

    Leverage their expertise and Zillow's premium Showcase listings to get your home seen by more buyers.

    Get started

    List with your own agent

    Get your home in front of millions of buyers by listing it on Zillow.

    Learn how to do it

    Sell it yourself

    Take full control of how buyers see your home on Zillow by listing For Sale by Owner (FSBO).

    List your home

    What's special

    PC5227- NICELY UPDATED, SINGLE STORY HOME WITH A FLEXABLE FLOORPLAN GARAGE HAS BEEN CONVERTED TO A HUGE GAMEROOM W/ TILE FLOORING OPEN LIVING AREA W/CATHEDRAL CEILING - 3RD. BEDROOM WOULD MAKE GREAT STUDY! NEIGHBORHOOD AMENITIES INCLUDE POOL, PLAYGROUND, TENNIS & VOLLEYBALL COURTS LARGE COVERED PATIO- NORTH EAST I.S.D.- PLEASE VERIFY SCHOOLS - Deal fell through - buyer didn't qualify.

    This property is not currently displayed as for sale or rent on Zillow. This may be different from what's on other websites or public sources.

    Zillow last checked:

    Listing updated:

    Listed by:

    Sally Romo TREC #312095 (210) 861-6838,

    Homecity Real Estate

    Source: LERA MLS,MLS#: 499939MLS Logo

    Facts & features

    Interior

    Bedrooms & bathrooms
    • Bedrooms: 3
    • Bathrooms: 2
    • Full bathrooms: 2
    Primary bedroom
    • Features: Multi-Closets
    • Area: 156
    • Dimensions: 13 x 12
    Bedroom 2
    • Area: 99
    • Dimensions: 11 x 9
    Bedroom 3
    • Area: 90
    • Dimensions: 10 x 9
    Bedroom 4
    • Dimensions: 0 x 0
    Bedroom 5
    • Dimensions: 0 x 0
    Primary bathroom
    • Features: Tub/Shower Combo, Single Vanity
    • Area: 40
    • Dimensions: 8 x 5
    Dining room
    • Area: 15
    • Dimensions: 1 x 15
    Family room
    • Dimensions: 0 x 0
    Kitchen
    • Area: 72
    • Dimensions: 9 x 8
    Living room
    • Area: 16
    • Dimensions: 16 x 1
    Heating
    • Central, Heat Pump, Natural Gas
    Cooling
    • Central Air, Wall/Window Unit(s)
    Appliances
    • Included: Built-In Oven, Range, Disposal, Dishwasher, Plumbed For Ice Maker, Vented Exhaust Fan, Gas Water Heater
    • Laundry: Washer Hookup, Dryer Connection
    Features
    • Two Living Area, Liv/Din Combo, Game Room, Utility Room Inside, Secondary Bedroom Down, 1st Floor Lvl/No Steps, High Ceilings, Open Floorplan, Master Downstairs, Ceiling Fan(s), Chandelier
    • Flooring: Carpet, Ceramic Tile
    • Windows: Window Coverings
    • Has basement: No
    • Attic: Pull Down Storage
    • Number of fireplaces: 1
    • Fireplace features: One, Living Room
    Interior area
    • Total interior livable area: 1,319 sqft

    Property

    Parking
    • Parking features: Converted Garage, Garage Door Opener, Utility Area in Garage
    Accessibility
    • Accessibility features: Level Lot, Level Drive, Near Bus Line, Low Pile Carpet, No Stairs, First Floor Bath, First Floor Bedroom, No Steps Down
    Features
    • Levels: One
    • Stories: 1
    • Patio & porch: Patio, Covered
    • Exterior features: Lighting
    • Pool features: None, Community
    • Fencing: Privacy
    Lot
    • Features: Cul-De-Sac, Curbs, Street Gutters, Sidewalks, Streetlights, Fire Hydrant w/in 500'
    • Residential vegetation: Mature Trees
    Details
    • Parcel number: 175560060100

    Construction

    Type & style
    • Home type: SingleFamily
    • Property subtype: Single Family Residence
    Materials
    • Brick, Siding
    • Foundation: Slab
    • Roof: Composition
    Condition
    • Pre-Owned
    • New construction: No
    • Year built: 1982
    Details
    • Builder name: ELLISON

    Utilities & green energy

    • Electric: CPS
    • Gas: CPS
    • Sewer: SAWS, Sewer System
    • Water: SAWS, Water System
    • Utilities for property: Cable Available

    Community & HOA

    Community
    • Features: Tennis Court(s), Playground, Jogging Trails, Sports Court, City Bus
    • Security: Smoke Detector(s)
    • Subdivision: Stoneridge
    HOA
    • Has HOA: Yes
    • HOA fee: $140 annually
    • HOA name: Ridgestone Homeowners Association
    Location
    • Region: San Antonio

    Financial & listing details

    • Price per square foot: $170/sqft
    • Annual tax amount: $2,433
    • Price range: $85K - $223.9K
    • Date on market: 9/11/2025
    • Cumulative days on market: 70 days
    • Listing terms: Conventional,FHA,VA Loan,TX Vet,Cash,100% Financing,Investors OK
    • Road surface type: Paved

    Price history

    DateEventPrice
    11/22/2004Sold--
    Source: LERA MLS #499939 Report a problem

    Public tax history

    Tax history is unavailable.

    Neighborhood: Ridgestone

    Nearby schools

    GreatSchools rating
    Schools provided by the listing agent
    • Elementary: Wetmore Elementary
    • Middle: Driscoll
    • High: Macarthur
    • District: North East I.S.D.

    Source: LERA MLS. This data may not be complete. We recommend contacting the local school district to confirm school assignments for this home.

    Get a cash offer in 3 minutes
    Find out how much your home could sell for in as little as 3 minutes with a no-obligation cash offer.
    Estimated market value
    $223,900
    Get a cash offer in 3 minutes
    Find out how much your home could sell for in as little as 3 minutes with a no-obligation cash offer.
    Estimated market value
    $223,900