Back on the market TODAY as buyer's health has prevented moving forward with the purchase. An amazing opportunity for the next Buyer! A unit like this is rarely available..... Meticulous craftmanship Meets Modern Luxury! No detail was overlooked in this full-scale new renovation. Every material, appliance, and fixture was chosen for its quality, durability, and warranty-backed performance—all to create a home that blends style with long-lasting value. Step inside to luxury vinyl plank flooring—100% waterproof, with a lifetime warranty—that flows seamlessly throughout. The brand-new kitchen is a showpiece, featuring 42" taupe finish wood cabinets with dovetail joinery, soft-close doors, oiled bronze hardware, and under-cabinet lighting. Clever storage solutions include all-wood, double-turning lazy susans in the corners and 60" of additional base cabinetry with wood shelving in the breakfast area for extra storage and display. The quartz countertops are both elegant and functional, anchored by a deep 28" stainless steel sink, a ½ HP In-Sinkerator disposal, and a Delta oiled-bronze gooseneck faucet with pullout sprayer and soap dispenser. A 10" extended peninsula creates a sit-up bar—perfect for quick meals, morning coffee, or casual entertaining. Cooking enthusiasts will love the natural gas smart oven/range with air fry and pro-bake convection features, plus a five-burner cooktop with an interchangeable center griddle. The exceptionally quiet stainless steel dishwasher keeps clean-up peaceful and efficient. Beyond the kitchen, comfort continues with a cozy gas fireplace in the living room, a nearly-new Carrier gas furnace, and a high-quality hot water heater. Upgraded LED recessed lighting with dimmers throughout adds warmth and ambiance, while both bedrooms now feature ceiling fans with integrated lighting. Every inch has been refreshed: upgraded floor and door moldings, coordinated door hardware and hinges, and two+ coats of Sherwin Williams Super Paint on walls, trim, and doors. Ceilings are brightened with fresh, crisp ceiling white. Both bathrooms shine with new tile, vanities, mirrors, lighting, and plumbing fixtures—all thoughtfully selected. The enlarged primary shower features a custom glass enclosure and sliding doors. This home also offers ample parking—with a convenient court lot in addition to spaces right out front. For the buyer who demands quality, style, and convenience, this home delivers. Every choice was made as if designing a high-end kitchen and bath remodel at two to three times the cost—yet you’ll enjoy it move-in ready for a fraction of the price. Beginning January, 2025 & Continuing for Three Years the monthly condo fee includes an $87.00 increase for replacement of elevators. A spacious laundry room features a new Whirlpool clothes washer & gas dryer for your pleasure. Condo is ready for immediate occupancy.
Sold for $415,000
$415,000
12107 Tullamore Ct Unit 401, Lutherville Timonium, MD 21093
2beds
1,312sqft
Condominium
Built in 1999
-- sqft lot
$398,900 Zestimate®
$316/sqft
$2,166 Estimated rent
Home value
$398,900
$379,000 - $419,000
$2,166/mo
Zestimate® history
Owner options
List your home for rent
$2,166/mo
Rent Zestimate®
Find your next renter with Zillow Rental Manager. Plus, with online applications, you can quickly screen prospective tenants – for free.
$2,166/mo
Rent Zestimate®
Refinance and save
$2,751/mo
Est. payment
Refinancing to a lower rate could help reduce your monthly payments and save thousands over the life of the loan.
$2,751/mo
Est. payment
Explore your selling options
Work with a Zillow partner agent
Leverage their expertise and Zillow's premium Showcase listings to get your home seen by more buyers.
Get startedList with your own agent
Get your home in front of millions of buyers by listing it on Zillow.
Learn how to do itSell it yourself
Take full control of how buyers see your home on Zillow by listing For Sale by Owner (FSBO).
List your homeWhat's special
Zillow last checked:
Listing updated:
Listed by:
Karen Ege 443-414-6282,
Cummings & Co. Realtors
Bought with:
Alex Lerner, 659449
TTR Sotheby's International Realty
Source: Bright MLS,MLS#: MDBC2137586
Facts & features
Interior
Bedrooms & bathrooms
- Bedrooms: 2
- Bathrooms: 2
- Full bathrooms: 2
- Main level bathrooms: 2
- Main level bedrooms: 2
Rooms
- Room types: Living Room, Dining Room, Primary Bedroom, Kitchen, Bedroom 1
Primary bedroom
- Features: Ceiling Fan(s), Flooring - Luxury Vinyl Plank, Walk-In Closet(s)
- Level: Main
Bedroom 1
- Features: Ceiling Fan(s), Flooring - Luxury Vinyl Plank
- Level: Main
Dining room
- Features: Flooring - Luxury Vinyl Plank, Recessed Lighting
- Level: Main
Kitchen
- Features: Balcony Access, Countertop(s) - Quartz, Flooring - Luxury Vinyl Plank, Eat-in Kitchen, Kitchen - Gas Cooking, Recessed Lighting
- Level: Main
Living room
- Features: Fireplace - Gas, Flooring - Luxury Vinyl Plank, Recessed Lighting
- Level: Main
Heating
- Forced Air, Natural Gas
Cooling
- Ceiling Fan(s), Central Air, Electric
Appliances
- Included: Microwave, Dishwasher, Dryer, Ice Maker, Oven/Range - Gas, Refrigerator, Stainless Steel Appliance(s), Washer, Gas Water Heater
- Laundry: In Unit
Features
- Bathroom - Walk-In Shower, Ceiling Fan(s), Entry Level Bedroom, Open Floorplan, Kitchen - Gourmet, Kitchen - Table Space, Eat-in Kitchen, Recessed Lighting, Upgraded Countertops, Walk-In Closet(s)
- Flooring: Luxury Vinyl
- Doors: Six Panel
- Has basement: No
- Number of fireplaces: 1
- Fireplace features: Mantel(s), Gas/Propane
Interior area
- Total structure area: 1,312
- Total interior livable area: 1,312 sqft
- Finished area above ground: 1,312
- Finished area below ground: 0
Property
Parking
- Parking features: Parking Lot
Accessibility
- Accessibility features: Accessible Elevator Installed, Accessible Doors, Accessible Hallway(s)
Features
- Levels: One
- Stories: 1
- Exterior features: Balcony
- Pool features: None
Details
- Additional structures: Above Grade, Below Grade
- Parcel number: 04082300005927
- Zoning: R
- Special conditions: Standard
Construction
Type & style
- Home type: Condo
- Architectural style: Colonial
- Property subtype: Condominium
- Attached to another structure: Yes
Materials
- Brick
Condition
- Excellent
- New construction: No
- Year built: 1999
Utilities & green energy
- Sewer: Public Sewer
- Water: Public
Community & HOA
Community
- Security: Main Entrance Lock
- Condo and coop fee: $433 monthly
- Subdivision: Tullamore
HOA
- Has HOA: Yes
- Amenities included: Elevator(s)
- Services included: Water
- HOA fee: $125 annually
Location
- Region: Lutherville Timonium
Financial & listing details
- Price per square foot: $316/sqft
- Tax assessed value: $270,000
- Annual tax amount: $3,111
- Date on market: 8/22/2025
- Listing agreement: Exclusive Right To Sell
- Ownership: Condominium
Price history
| Date | Event | Price |
|---|---|---|
| 9/30/2025 | Sold | $415,000$316/sqft |
Source:  Bright MLS #MDBC2137586 Report a problem Bright MLS #MDBC2137586 Report a problem | ||
| 9/14/2025 | Pending sale | $415,000$316/sqft |
Source: Bright MLS #MDBC2137586 Report a problem | ||
| 9/13/2025 | Listed for sale | $415,000+2.5%$316/sqft |
Source: Bright MLS #MDBC2137586 Report a problem | ||
| 8/30/2025 | Contingent | $405,000$309/sqft |
Source: Bright MLS #MDBC2137586 Report a problem | ||
| 8/28/2025 | Price change | $405,000-3.3%$309/sqft |
Source: Bright MLS #MDBC2137586 Report a problem | ||
| 8/22/2025 | Listed for sale | $419,000+44.6%$319/sqft |
Source: Bright MLS #MDBC2137586 Report a problem | ||
| 4/29/2025 | Sold | $289,750+95.7%$221/sqft |
Source: Public Record Report a problem | ||
| 9/7/1999 | Sold | $148,030$113/sqft |
Source: Public Record Report a problem | ||
Public tax history
| Year | Property taxes | Tax assessment |
|---|---|---|
| 2025 | $4,496 +44.5% | $270,000 +5.2% |
| 2024 | $3,111 +5.5% | $256,667 +5.5% |
| 2023 | $2,949 +5.8% | $243,333 +5.8% |
| 2022 | $2,788 +0.5% | $230,000 +0.5% |
| 2021 | $2,773 +0.5% | $228,833 +0.5% |
| 2020 | $2,759 +0.5% | $227,667 +0.5% |
| 2019 | $2,745 +3.3% | $226,500 +3.3% |
| 2018 | $2,658 +3.4% | $219,333 +3.4% |
| 2017 | $2,571 +82.9% | $212,167 +3.5% |
| 2016 | $1,406 | $205,000 +0.8% |
| 2015 | $1,406 | $203,333 +0.8% |
| 2014 | $1,406 | $201,667 +0.8% |
| 2013 | -- | $200,000 |
| 2012 | -- | $200,000 |
| 2011 | -- | $200,000 -28.6% |
| 2010 | -- | $280,000 +8.4% |
| 2009 | -- | $258,332 +9.2% |
| 2008 | -- | $236,666 +10.1% |
| 2007 | -- | $215,000 +11.8% |
| 2006 | -- | $192,332 +13.4% |
| 2005 | -- | $169,666 +15.4% |
| 2004 | -- | $147,000 +1.8% |
| 2003 | -- | $144,332 +1.9% |
| 2002 | -- | $141,666 +1.9% |
| 2001 | -- | $139,000 |
Find assessor info on the county website
Neighborhood: 21093
Nearby homes
- $355,7002 bd2 ba1.3k sqft12105 Tullamore Ct UNIT 104, Lutherville Timonium, MD 21093Off Market
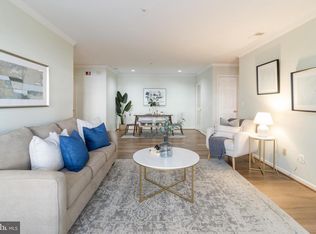
- $349,0002 bd2 ba1.3k sqft12105 Tullamore Ct UNIT 304, Lutherville Timonium, MD 21093Off Market

- $395,8002 bd2 ba1.5k sqft12107 Tullamore Ct UNIT 303, Lutherville Timonium, MD 21093Off Market
- $390,000-- bd2 ba1.5k sqft12105 Tullamore Ct UNIT 102, Lutherville Timonium, MD 21093Off Market
- $352,4002 bd2 ba1.3k sqft12105 Tullamore Ct UNIT 201, Lutherville Timonium, MD 21093Off Market
- $412,600-- bd2 ba1.5k sqft12105 Tullamore Ct UNIT 203, Lutherville Timonium, MD 21093Off Market
- $353,6002 bd2 ba1.3k sqft12105 Tullamore Ct UNIT 301, Lutherville Timonium, MD 21093Off Market
- $340,9002 bd2 ba1.3k sqft12105 Tullamore Ct UNIT 401, Lutherville Timonium, MD 21093Off Market
- $399,7002 bd2 ba1.5k sqft12105 Tullamore Ct UNIT 402, Lutherville Timonium, MD 21093Off Market
Nearby schools
GreatSchools rating
- 9/10Mays Chapel Elementary SchoolGrades: PK-5Distance: 0.2 mi
- 7/10Ridgely Middle SchoolGrades: 6-8Distance: 3.2 mi
- 8/10Dulaney High SchoolGrades: 9-12Distance: 2.9 mi
Schools provided by the listing agent
- Elementary: Mays Chapel
- Middle: Ridgely
- High: Dulaney
- District: Baltimore County Public Schools
Source: Bright MLS. This data may not be complete. We recommend contacting the local school district to confirm school assignments for this home.
Get a cash offer in 3 minutes
Find out how much your home could sell for in as little as 3 minutes with a no-obligation cash offer.
Estimated market value
$398,900
Get a cash offer in 3 minutes
Find out how much your home could sell for in as little as 3 minutes with a no-obligation cash offer.
Estimated market value
$398,900
- Maryland
- Baltimore County
- Lutherville Timonium
- 21093
- 12107 Tullamore Ct Unit 401
Nearby cities
Nearby zip codes
Other Lutherville Timonium Topics
- Apartments for Rent in 21093
- Houses for Sale in 21093
- Houses for Rent in 21093
- 21093 Real Estate
- Lutherville Timonium Condos
- Houses for Sale in Lutherville Timonium
- Newest Listings in Lutherville Timonium
- Lutherville Timonium Home Values
- Lutherville Timonium Real Estate Agents
- Lutherville Timonium Refinance
- Lutherville Timonium Mortgage Rates
