Skip main navigation
Off market
  • $620,600

    12107 Wedgeway Pl, Fairfax, VA 22033

    2beds
    4baths
    1,593sqft
    Townhouse
    Built in 1988
    1,263 Square Feet Lot
    $620,600 Zestimate®
    $390/sqft
    $2,974 Estimated rent

    Home value

    $620,600

    $590,000 - $652,000

    $2,974/mo

    Zestimate® history
    Loading
    Loading...

    Owner options

    List your home for rent

    $2,974/mo

    Rent Zestimate®

    Find your next renter with Zillow Rental Manager. Plus, with online applications, you can quickly screen prospective tenants – for free.

    Learn more

    $2,974/mo

    Rent Zestimate®

    Refinance and save

    $3,809/mo

    Est. payment

    Refinancing to a lower rate could help reduce your monthly payments and save thousands over the life of the loan.

    See today's rates

    $3,809/mo

    Est. payment

    Explore your selling options

    Work with a Zillow partner agent

    Leverage their expertise and Zillow's premium Showcase listings to get your home seen by more buyers.

    Get started

    List with your own agent

    Get your home in front of millions of buyers by listing it on Zillow.

    Learn how to do it

    Sell it yourself

    Take full control of how buyers see your home on Zillow by listing For Sale by Owner (FSBO).

    List your home

    What's special

    Olympic-size poolWarm wood-burning fireplaceGolf courseLaundry closetTot lot playgroundHalf bathConvenient coat closet

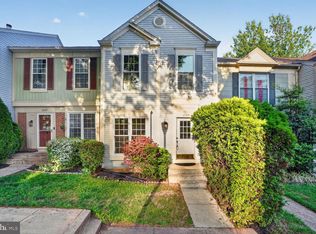
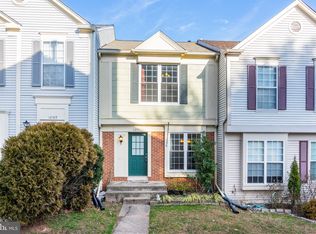
    A beautiful 2 bed (+1 BR in basement), 3.5 bath home in sought-after Penderbrook. Enter the main level into a light and bright foyer with a convenient coat closet, half bath, and hardwood floors that flow throughout the main level. This level features a fully updated open concept kitchen, equipped with stainless steel appliances, quartz countertops, and soft close cabinets and drawers. The large island offers plenty of workspace, a deep sink and convenient breakfast bar seating. The kitchen flows into cozy dining area which leads up to family room; the open plan makes it very inviting for entertaining guests. The family room features rows of recessed lighting and a warm wood-burning fireplace with mantel. The sliding glass doors in the family area opens to a newly made Trex deck - the perfect place for a summertime BBQ! The upstairs features two-bedroom suites! Both feature plush carpeting, vaulted ceilings, and cooling ceiling fans, double closets, extra-large windows, and full-sized en-suite bathrooms. The hallway features extra closet space and a laundry closet with washer and dryer, plus shelf space. The lower level offers versatile space, which can serve as additional living space or bedroom or rec room and features rows of recessed lighting and a sliding glass door that leads to patio and backyard overlooking the golf course. The third full-size bathroom with stall shower completes the level, along with additional space for storage. Besides top-rated schools, Penderbrook is an amenity-filled Community with a golf course, an on-site restaurant featuring live music on Friday nights! Fitness Center, an Olympic-size pool, lighted tennis courts, basketball, tot lot playground, and a clubhouse with a full kitchen for events and entertainment. Minutes to Fair Lakes, Fair Oaks Mall, Fairfax Corner, and more. One reserved parking space and plenty of street parking and visitor spaces nearby. Easy access to 66, route 50, and FFX County Parkway. Renter responsible for all utilities. Last month's rent due at signing. No smoking allowed. $500 deposit for each pet. No subletting.

    This property is off market, which means it's not currently listed for sale or rent on Zillow. This may be different from what's available on other websites or public sources.

    Facts & features

    Interior

    Bedrooms & bathrooms
    • Bedrooms: 2
    • Bathrooms: 4
    Heating
    • Forced air
    Cooling
    • Other
    Appliances
    • Included: Dryer, Washer
    • Laundry: In Unit
    Features
    • Flooring: Hardwood
    • Has fireplace: Yes
    Interior area
    • Total interior livable area: 1,593 sqft

    Property

    Parking
    • Total spaces: 1
    • Parking features: Off-street, On-street
    Features
    • Exterior features: Brick
    Lot
    • Size: 1,263 Square Feet
    Details
    • Parcel number: 0461230023

    Construction

    Type & style
    • Home type: Townhouse
    Materials
    • brick
    • Roof: Other
    Condition
    • Year built: 1988

    Community & HOA

    Location
    • Region: Fairfax

    Financial & listing details

    • Price per square foot: $390/sqft
    • Tax assessed value: $593,930
    • Annual tax amount: $6,866

    Price history

    DateEventPrice
    5/25/2022Listing removed--
    Source: Zillow Rental Manager Report a problem
    5/11/2022Listed for rent$2,700$2/sqft
    Source: Zillow Rental Manager Report a problem
    4/5/2022Sold$545,000+3.8%$342/sqft
    Source: Bright MLS #VAFX2051776 Report a problem
    3/1/2022Pending sale$525,000$330/sqft
    Source: Bright MLS #VAFX2051776 Report a problem
    2/24/2022Listed for sale$525,000+34.3%$330/sqft
    Source: Bright MLS #VAFX2051776 Report a problem
    5/16/2016Sold$391,000+1.6%$245/sqft
    Source: Public Record Report a problem
    8/2/2013Listing removed$385,000$242/sqft
    Source: Partners Real Estate Company #FX8119101 Report a problem
    7/18/2013Pending sale$385,000$242/sqft
    Source: Partners Real Estate Company #FX8119101 Report a problem
    6/29/2013Listed for sale$385,000-0.8%$242/sqft
    Source: Partners Real Estate Company #FX8119101 Report a problem
    1/2/2007Sold$388,284+136.8%$244/sqft
    Source: Public Record Report a problem
    6/1/1999Sold$164,000$103/sqft
    Source: Public Record Report a problem

    Public tax history

    YearProperty taxesTax assessment
    2025$6,866 +12%$593,930 +12.3%
    2024$6,129 +6.2%$529,070 +3.5%
    2023$5,770 +7.6%$511,290 +9.1%
    2022$5,361 $468,790 +9.5%
    2021-- $428,060 +4.2%
    2020$4,860 +5.1%$410,650 +5.1%
    2019$4,625 +2.9%$390,760 +2.9%
    2018$4,494 +1.9%$379,760
    2017$4,409 +4.1%$379,760 +3.9%
    2016$4,235 +5.9%$365,600 +2%
    2015$3,999 +3.1%$358,330 +2.9%
    2014$3,879 $348,330 +11.4%
    2013-- $312,630 +3.3%
    2012-- $302,530
    2011-- $302,530 +2.7%
    2010-- $294,590 -13.7%
    2009-- $341,170 -7.5%
    2008-- $368,900 -7.2%
    2007-- $397,610 +97.8%
    2003-- $201,015 +15%
    2002-- $174,795 +15%
    2001-- $151,995
    Find assessor info on the county website

    Neighborhood: Fair Oaks

    Nearby schools

    GreatSchools rating
    Schools provided by the listing agent
    • Elementary: WAPLES MILL
    • Middle: FRANKLIN
    • High: OAKTON

    Source: The MLS. This data may not be complete. We recommend contacting the local school district to confirm school assignments for this home.

    Get a cash offer in 3 minutes
    Find out how much your home could sell for in as little as 3 minutes with a no-obligation cash offer.
    Estimated market value
    $620,600
    Get a cash offer in 3 minutes
    Find out how much your home could sell for in as little as 3 minutes with a no-obligation cash offer.
    Estimated market value
    $620,600