Skip main navigation
Off market
  • $1,047,700

    12108 22nd St SE, Lake Stevens, WA 98258

    4beds
    2,556sqft
    Single Family Residence
    Built in 2026
    -- sqft lot
    $1,047,700 Zestimate®
    $410/sqft
    $4,005 Estimated rent

    Home value

    $1,047,700

    $995,000 - $1.10M

    $4,005/mo

    Zestimate® history
    Loading
    Loading...

    Owner options

    List your home for rent

    $4,005/mo

    Rent Zestimate®

    Find your next renter with Zillow Rental Manager. Plus, with online applications, you can quickly screen prospective tenants – for free.

    Learn more

    $4,005/mo

    Rent Zestimate®

    Refinance and save

    $6,470/mo

    Est. payment

    Refinancing to a lower rate could help reduce your monthly payments and save thousands over the life of the loan.

    See today's rates

    $6,470/mo

    Est. payment

    Explore your selling options

    Work with a Zillow partner agent

    Leverage their expertise and Zillow's premium Showcase listings to get your home seen by more buyers.

    Get started

    List with your own agent

    Get your home in front of millions of buyers by listing it on Zillow.

    Learn how to do it

    Sell it yourself

    Take full control of how buyers see your home on Zillow by listing For Sale by Owner (FSBO).

    List your home

    What's special

    Gorgeous european cabinetsNative easy-care landscapingBrilliant sidelite windowDynamic dining roomContemporary great roomFoot-traffic-friendly composite deckingMultiple entertainment zones

    Even life's most satisfying moments are immensely more gratifying when framed by the infinite luxurious inclusions crafted into The Gardenia. There's no need to cap guest lists here. When melded with multiple entertainment zones, hospitality features can turn an event as spontaneous as a small barbecue into a block party that neighbors will never forget. Pull the summer drink cooler from the bonus storage in the garage. Fill the cooler with ice from the Kitchen and arrange it on the Signature Outdoor Room's foot-traffic-friendly composite decking. Place bowls - stored behind your Kitchen's gorgeous European cabinets - onto your showcase supersized island, gleaming with thick 3cm Quartz. Visitors arriving at the modern columned porch façade are greeted by the brilliant sidelite window and a wide Foyer that reaches to the upstairs Leisure Room - but the real guest magnet begins the moment you open the Walk-In Pantry's frosted glass door to add chips, salsa and snacks to your party mix to take to the Signature Outdoor Room. Here, take time to bask in the fun as it spills naturally into the rear yard, where native easy-care landscaping is a perfect backdrop. As guests spill back in, two floor-to-ceiling sliding glass walls open into the dynamic Dining Room and contemporary Great Room. It's a design that makes hospitality feel effortless and savvy when wet weather months bring entertainment indoors.

    This property is off market, which means it's not currently listed for sale or rent on Zillow. This may be different from what's available on other websites or public sources.
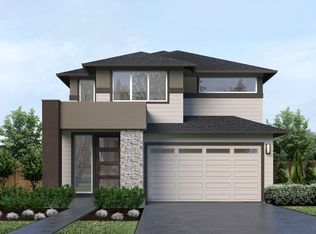
    Zillow last checked:

    Listing updated:

    Source: MainVue HomesMLS Logo

    Facts & features

    Interior

    Bedrooms & bathrooms
    • Bedrooms: 4
    • Bathrooms: 3
    • Full bathrooms: 2
    • 1/2 bathrooms: 1
    Heating
    • Natural Gas, Forced Air
    Appliances
    • Included: Dishwasher, Disposal, Microwave, Range
    Features
    • Walk-In Closet(s)
    • Has fireplace: Yes
    Interior area
    • Total interior livable area: 2,556 sqft

    Property

    Parking
    • Total spaces: 2
    • Parking features: Attached
    • Attached garage spaces: 2
    Features
    • Levels: 2.0
    • Stories: 2

    Construction

    Type & style
    • Home type: SingleFamily
    • Architectural style: Modern
    • Property subtype: Single Family Residence
    Condition
    • New Construction,Under Construction
    • New construction: Yes
    • Year built: 2026
    Details
    • Builder name: MainVue Homes

    Community & HOA

    Community
    • Subdivision: Overlook Ridge
    Location
    • Region: Lake Stevens

    Financial & listing details

    • Price per square foot: $410/sqft
    • Date on market: 3/5/2026

    Price history

    DateEventPrice
    7/23/2026Listing removed$1,048,995$410/sqft
    Source: MainVue Homes Report a problem
    4/24/2026Price change$1,048,995-0.2%$410/sqft
    Source: MainVue Homes Report a problem
    4/22/2026Price change$1,051,567+0.9%$411/sqft
    Source: MainVue Homes Report a problem
    3/5/2026Listed for sale$1,041,750$408/sqft
    Source: MainVue Homes Report a problem

    Public tax history

    Tax history is unavailable.

    Neighborhood: 98258

    Nearby schools

    GreatSchools rating
    Schools provided by the MLS
    • District: Snohomish School District

    Source: MainVue Homes. This data may not be complete. We recommend contacting the local school district to confirm school assignments for this home.

    Get a cash offer in 3 minutes
    Find out how much your home could sell for in as little as 3 minutes with a no-obligation cash offer.
    Estimated market value
    $1,047,700
    Get a cash offer in 3 minutes
    Find out how much your home could sell for in as little as 3 minutes with a no-obligation cash offer.
    Estimated market value
    $1,047,700