Welcome to Your Private Pacific Northwest Retreat! Automated entry welcomes you to 1.21 acres of manicured grounds with a stunning 3-bedroom, 2.75-bath, 2,310 SF custom rambler w/ central A/C. Offering rich oak hardwoods + 3 ft doorways through much of the home. The kitchen shines w/ custom cabinetry, expansive prep space, oversized island seating, built-in cooktop w/ downdraft vent, dedicated beverage + coffee station, versatile organization hub enhancing flow & functionality. Thoughtfully connected dining & living spaces create an open yet defined layout ideal for gatherings while preserving privacy between the bedroom wing + entertaining spaces. Shared fireplace sightlines create seamless connection to the outdoor living areas. Primary suite delivers a true spa escape w/ soaking tub, dual sinks, custom tile shower accented by glass block detail & private outdoor access. The Showstopper of this luxury listing is the expansive outdoor pavilion! Featuring tongue & groove ceilings, skylights, timber beams, stacked stone fireplace, integrated heaters, mounted TV & privacy screens + chef inspired outdoor kitchen w/ curved quartz island + bar seating. Laundry room w/ storage galore, home wired for generator, HardiPlank siding, storage shed w/ power, sprinkler systems, fruit trees + integrated kennel access. Privacy yet minutes to JBLM and freeways!
Sold
Listed by: Real Broker LLC • Timm Schaapveld
Bought with: Windermere Prof Partners
Zestimate®
$925,000
12108 40th Avenue E, Tacoma, WA 98446
3beds
2,310sqft
Single Family Residence
Built in 1999
1.21 Acres Lot
$925,000 Zestimate®
$400/sqft
$3,141 Estimated rent
Home value
$925,000
$879,000 - $981,000
$3,141/mo
Zestimate® history
Owner options
List your home for rent
$3,141/mo
Rent Zestimate®
Find your next renter with Zillow Rental Manager. Plus, with online applications, you can quickly screen prospective tenants – for free.
$3,141/mo
Rent Zestimate®
Refinance and save
$5,727/mo
Est. payment
Refinancing to a lower rate could help reduce your monthly payments and save thousands over the life of the loan.
$5,727/mo
Est. payment
Explore your selling options
Work with a Zillow partner agent
Leverage their expertise and Zillow's premium Showcase listings to get your home seen by more buyers.
Get startedList with your own agent
Get your home in front of millions of buyers by listing it on Zillow.
Learn how to do itSell it yourself
Take full control of how buyers see your home on Zillow by listing For Sale by Owner (FSBO).
List your homeWhat's special
Fruit treesRich oak hardwoodsOversized island seatingExpansive outdoor pavilionSprinkler systemsHardiplank sidingAutomated entry
Zillow last checked:
Listing updated:
Listed by:
Timm Schaapveld,
Real Broker LLC,
Sarah Koch-Schaapveld,
Real Broker LLC
Bought with:
Joyce E. Shipley, 88189
Windermere Prof Partners
Source: NWMLS as distributed by MLS GRID,MLS#: 2524631
Facts & features
Interior
Bedrooms & bathrooms
- Bedrooms: 3
- Bathrooms: 3
- Full bathrooms: 2
- 1/2 bathrooms: 1
- Main level bathrooms: 3
- Main level bedrooms: 3
Primary bedroom
- Level: Main
Bedroom
- Level: Main
Bedroom
- Level: Main
Bathroom full
- Level: Main
Bathroom full
- Level: Main
Other
- Level: Main
Dining room
- Level: Main
Entry hall
- Level: Main
Family room
- Level: Main
Kitchen with eating space
- Level: Main
Living room
- Level: Main
Utility room
- Level: Main
Heating
- Fireplace, Forced Air, Heat Pump, Electric
Cooling
- Forced Air, Heat Pump
Appliances
- Included: Dishwasher, Disposal, Dryer, Microwave, Refrigerator, Stove(s)/Range(s), Washer, Dishwasher(s), Dryer(s), Garbage Disposal, Microwave(s), Refrigerator(s), Washer(s), Water Heater: Electric, Water Heater Location: Garage
Features
- Bath Off Primary, Ceiling Fan(s), Dining Room, Pantry
- Flooring: Hardwood, Vinyl, Carpet
- Windows: Dbl Pane/Storm Window, Skylight(s)
- Basement: None
- Number of fireplaces: 1
- Fireplace features: Gas, Main Level: 1, Fireplace
Interior area
- Total structure area: 2,310
- Total interior livable area: 2,310 sqft
Property
Parking
- Total spaces: 3
- Parking features: Driveway, Attached Garage, RV Parking
- Has attached garage: Yes
- Covered spaces: 3
Features
- Levels: One
- Stories: 1
- Entry location: Main
- Patio & porch: Bath Off Primary, Ceiling Fan(s), Dbl Pane/Storm Window, Dining Room, Fireplace, Jetted Tub, Pantry, Skylight(s), Vaulted Ceiling(s), Walk-In Closet(s), Water Heater
- Spa features: Bath
- Has view: Yes
- View description: Territorial
Lot
- Size: 1.21 Acres
- Features: Paved, Cable TV, Fenced-Fully, Gas Available, Outbuildings, Patio, RV Parking, Sprinkler System
- Topography: Level
Details
- Parcel number: 0319123074
- Zoning: rsep
- Zoning description: Jurisdiction: City
- Special conditions: Standard
Construction
Type & style
- Home type: SingleFamily
- Architectural style: 1 Story
- Property subtype: Single Family Residence
Materials
- Brick, Cement Planked, Cement Plank
- Foundation: Poured Concrete
- Roof: Composition
Condition
- Year built: 1999
- Major remodel year: 2004
Utilities & green energy
- Sewer: Septic Tank
- Water: Public
Community & HOA
Community
- Subdivision: Summit
Location
- Region: Tacoma
Financial & listing details
- Price per square foot: $400/sqft
- Tax assessed value: $689,100
- Annual tax amount: $8,198
- Date on market: 7/12/2026
- Cumulative days on market: 14 days
- Listing terms: Conventional,FHA,VA Loan
- Inclusions: Dishwasher(s), Dryer(s), Garbage Disposal, Microwave(s), Refrigerator(s), Stove(s)/Range(s), Washer(s)
Price history
| Date | Event | Price |
|---|---|---|
| 6/25/2026 | Sold | $925,000-2.6%$400/sqft |
Source:  NWMLS as distributed by MLS GRID #2524631 Report a problem NWMLS as distributed by MLS GRID #2524631 Report a problem | ||
| 5/28/2026 | Pending sale | $949,999$411/sqft |
Source: NWMLS as distributed by MLS GRID #2524631 Report a problem | ||
| 5/16/2026 | Listed for sale | $949,999+20.3%$411/sqft |
Source: NWMLS as distributed by MLS GRID #2524631 Report a problem | ||
| 3/3/2023 | Sold | $790,000+58%$342/sqft |
Source: Public Record Report a problem | ||
| 8/30/2006 | Sold | $500,000+861.5%$216/sqft |
Source: NWMLS as distributed by MLS GRID #26106370 Report a problem | ||
| 8/21/1998 | Sold | $52,000+13%$23/sqft |
Source: Public Record Report a problem | ||
| 9/30/1997 | Sold | $46,000$20/sqft |
Source: Public Record Report a problem | ||
Public tax history
| Year | Property taxes | Tax assessment |
|---|---|---|
| 2024 | $7,925 +8.6% | $689,100 +6.4% |
| 2023 | $7,299 +0% | $647,400 -3.8% |
| 2022 | $7,296 +4.8% | $673,200 +17% |
| 2021 | $6,959 +37.3% | $575,400 +30.8% |
| 2019 | $5,068 -15.3% | $439,900 +8.2% |
| 2018 | $5,982 +8% | $406,600 +11.6% |
| 2017 | $5,538 +17.2% | $364,400 +27.3% |
| 2016 | $4,724 | $286,300 +11.2% |
| 2014 | $4,724 +10.4% | $257,400 +13.3% |
| 2013 | $4,280 | $227,200 +0.8% |
| 2012 | -- | $225,300 -12.5% |
| 2011 | -- | $257,500 -9.5% |
| 2010 | -- | $284,600 -15% |
| 2009 | -- | $335,000 -3.3% |
| 2008 | $4,026 +0% | $346,300 -0.5% |
| 2007 | $4,026 +25.8% | $348,000 +70.7% |
| 2002 | $3,201 +8.7% | $203,900 -0.5% |
| 2001 | $2,946 | $205,000 +9.1% |
| 2000 | $2,946 | $187,900 |
Find assessor info on the county website
Neighborhood: 98446
Nearby homes
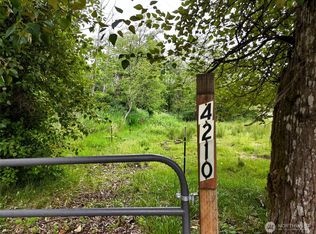
- $72,0004.77 Acres4210 120th St E, Tacoma, WA 98446Sold
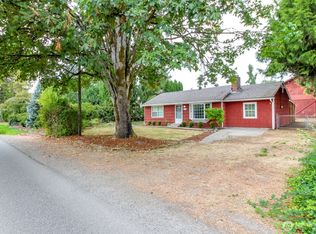
- $390,0002 bd1 ba1.1k sqft11920 Vickery Ave E, Tacoma, WA 98446Sold
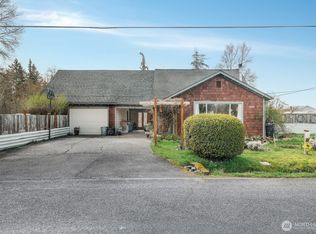
- $510,0003 bd2 ba1.6k sqft4008 118th St E, Tacoma, WA 98446Sold
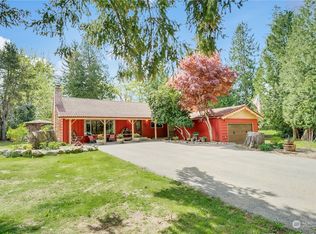
- $705,0003 bd2 ba2.5k sqft12412 Vickery Ave E, Tacoma, WA 98446Sold
- $785,0003 bd2 ba1.9k sqft4308 118th St E, Tacoma, WA 98446Sold
- $450,0004 bd1 ba1.4k sqft11710 & 11708 Vickery Ave E, Tacoma, WA 98446Pending
- $500,0003 bd2 ba1.1k sqft12524 Vickery Ave E, Tacoma, WA 98446Sold
- $727,0003 bd2 ba2.3k sqft11807 34th Ave E, Tacoma, WA 98446Sold
Nearby schools
GreatSchools rating
- 6/10Collins Elementary SchoolGrades: K-5Distance: 1.4 mi
- 4/10Morris Ford Middle SchoolGrades: 6-8Distance: 1.8 mi
- 4/10Franklin-Pierce High SchoolGrades: 9-12Distance: 1.6 mi
Schools provided by the listing agent
- Elementary: Collins Elem
- Middle: Morris Ford Mid
- High: Franklin-Pierce High
Source: NWMLS as distributed by MLS GRID. This data may not be complete. We recommend contacting the local school district to confirm school assignments for this home.
Get a cash offer in 3 minutes
Find out how much your home could sell for in as little as 3 minutes with a no-obligation cash offer.
Estimated market value
$925,000
Get a cash offer in 3 minutes
Find out how much your home could sell for in as little as 3 minutes with a no-obligation cash offer.
Estimated market value
$925,000
- Washington
- Pierce County
- Clover Creek
- 98446
- 12108 40th Avenue E
Nearby cities
Nearby zip codes
Other Clover Creek Topics
