Skip main navigation
Off market
  • $957,400

    12108 Denford Ct, Glen Allen, VA 23059

    4beds
    3,886sqft
    Detached
    Built in 1999
    0.31 Acres Lot
    $957,400 Zestimate®
    $246/sqft
    $3,722 Estimated rent

    Home value

    $957,400

    $910,000 - $1.01M

    $3,722/mo

    Zestimate® history
    Loading
    Loading...

    Owner options

    List your home for rent

    $3,722/mo

    Rent Zestimate®

    Find your next renter with Zillow Rental Manager. Plus, with online applications, you can quickly screen prospective tenants – for free.

    Learn more

    $3,722/mo

    Rent Zestimate®

    Refinance and save

    $5,811/mo

    Est. payment

    Refinancing to a lower rate could help reduce your monthly payments and save thousands over the life of the loan.

    See today's rates

    $5,811/mo

    Est. payment

    Explore your selling options

    Work with a Zillow partner agent

    Leverage their expertise and Zillow's premium Showcase listings to get your home seen by more buyers.

    Get started

    List with your own agent

    Get your home in front of millions of buyers by listing it on Zillow.

    Learn how to do it

    Sell it yourself

    Take full control of how buyers see your home on Zillow by listing For Sale by Owner (FSBO).

    List your home

    What's special

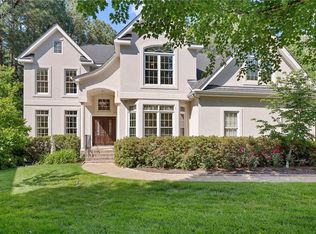
    Welcome to 12108 Denford Ct. Perfectly lovely, picturesque, and immaculate! This home has many included features: Generous 3rd floor Entertaining Room, Remodeled Gourmet Kitchen with Granite Counter Tops, Gigantic Island with Gas Cook Top, Tile Backsplash & Tremendous Cabinet Space, Rod Iron Banisters, Freshly Painted throughout, New tiles in laundry room, New downstairs AC unit 2016 and New upstairs AC unit 2019, New Roof 2018, Hardwood floors, Tile baths, Crown Molding, Chair Rail and Wainscoting, Ceiling Fans, Stone Accented Fire Place, 2 Story Family Room, Vaulted Master Beodroom with Large Walk-in Closets, New Plumbing Fixtures, New Lighting Fixtures, Tons of Natural Light. Matured Trees and Beautiful Landscaping. Enormous Over-sized 3 Car Side Load Garage. Ample storage. Massive crawl space under house. This gorgeous home is situated on .30 acres on a cul-de-sac.

    This property is off market, which means it's not currently listed for sale or rent on Zillow. This may be different from what's available on other websites or public sources.
    Facts & features

    Interior

    Bedrooms & bathrooms
    • Bedrooms: 4
    • Bathrooms: 4
    • Full bathrooms: 3
    • 1/2 bathrooms: 1
    • Main level bathrooms: 1
    Heating
    • Other, Gas
    Cooling
    • Central
    Appliances
    • Included: Dishwasher, Microwave, Range / Oven
    • Laundry: Washer Hookup, Dryer Hookup
    Features
    • Ceiling Fan(s), Kitchen Island, Pantry, Double Vanity, Center Hall, Recessed Lighting, Walk-In Closet(s), Dining Area, Cathedral Ceiling(s), Eat-in Kitchen, Formal Dining Room, Built In Cabinet/Bookcases, Countertops - Granite/Stone, Sunken Tub
    • Flooring: Tile, Carpet, Hardwood
    • Doors: Sliding Doors
    • Windows: Screens, Thermal Windows
    • Basement: Crawl Space
    • Has fireplace: Yes
    • Fireplace features: Gas, Stone
    Interior area
    • Structure area source: Per Tax
    • Total interior livable area: 3,886 sqft

    Property

    Parking
    • Parking features: Garage - Attached
    Features
    • Patio & porch: Deck
    • Exterior features: Stone, Vinyl, Wood
    • Pool features: Community
    • Fencing: Rear Only
    • Frontage length: 0.0000
    Lot
    • Size: 0.31 Acres
    • Features: Cul-de-Sac
    Details
    • Parcel number: 7397812990
    • Zoning: R4
    • Zoning description: R4
    • Other equipment: Irrigation System

    Construction

    Type & style
    • Home type: SingleFamily
    • Architectural style: Colonial
    • Property subtype: Detached
    Materials
    • Other
    • Foundation: Crawl/Raised
    • Roof: Other
    Condition
    • Year built: 1999

    Utilities & green energy

    • Sewer: Public Sewer
    • Water: Public Water

    Community & HOA

    Community
    • Security: Smoke Detector(s)
    HOA
    • Has HOA: Yes
    • Services included: Common Area, Pool, Clubhouse, Recreational Facilities, Management Fees
    • HOA fee: $62 monthly
    Location
    • Region: Glen Allen

    Financial & listing details

    • Price per square foot: $246/sqft
    • Tax assessed value: $803,500
    • Annual tax amount: $6,669

    Price history

    DateEventPrice
    7/30/2019Sold$609,000-1.8%$157/sqft
    Source: CVRMLS #1916732 Report a problem
    5/23/2019Listed for sale$619,900+15.9%$160/sqft
    Source: Central Virginia Realty Inc #1916732 Report a problem
    2/18/2016Listing removed$535,000$138/sqft
    Source: Va Properties Long & Foster #1413919 Report a problem
    2/16/2016Listed for sale$535,000+5.9%$138/sqft
    Source: Va Properties Long & Foster #1413919 Report a problem
    2/3/2015Sold$505,000-5.6%$130/sqft
    Source: CVRMLS #1413919 Report a problem
    11/18/2014Price change$535,000-2.6%$138/sqft
    Source: Virginia Properties, A Long & Foster Company #1413919 Report a problem
    10/27/2014Price change$549,000-3.5%$141/sqft
    Source: Virginia Properties, A Long & Foster Company #1413919 Report a problem
    9/5/2014Price change$569,000-3.4%$146/sqft
    Source: Virginia Properties, A Long & Foster Company #1413919 Report a problem
    8/6/2014Price change$589,000-1.8%$152/sqft
    Source: Virginia Properties, A Long & Foster Company #1413919 Report a problem
    6/5/2014Price change$599,900-1.7%$154/sqft
    Source: Virginia Properties, A Long & Foster Company #1413919 Report a problem
    5/20/2014Listed for sale$610,000$157/sqft
    Source: Virginia Properties, A Long & Foster Company #1413919 Report a problem

    Public tax history

    YearProperty taxesTax assessment
    2025$6,669 +7%$803,500 +9.6%
    2024$6,232 $733,200
    2023$6,232 +12.1%$733,200 +12.1%
    2022$5,558 +16.8%$653,900 +19.6%
    2021$4,758 +0.2%$546,900 -1.9%
    2020$4,749 $557,400 +2.1%
    2019$4,749 $545,900
    2018$4,749 +100%$545,900
    2017$2,375 -50%$545,900
    2016$4,749 $545,900
    2015$4,749 $545,900
    2014$4,749 $545,900 +18.2%
    2013-- $461,800
    2012-- $461,800
    2011-- $461,800
    2010-- $461,800 -19.2%
    2009-- $571,300
    2008-- --
    2006-- --
    2005-- --
    2004-- --
    2003-- --
    2002-- --
    2001-- $378,500 +4%
    2000-- $363,900
    Find assessor info on the county website

    Neighborhood: Wyndham

    Nearby schools

    GreatSchools rating
    Schools provided by the listing agent
    • Elementary: Shady Grove
    • Middle: Short Pump
    • High: Deep Run

    Source: The MLS. This data may not be complete. We recommend contacting the local school district to confirm school assignments for this home.

    Get a cash offer in 3 minutes
    Find out how much your home could sell for in as little as 3 minutes with a no-obligation cash offer.
    Estimated market value
    $957,400
    Get a cash offer in 3 minutes
    Find out how much your home could sell for in as little as 3 minutes with a no-obligation cash offer.
    Estimated market value
    $957,400