Welcome to this lovingly upgraded and move-in-ready 3BD, 2.1BA tri-level home in Homer Glen that perfectly balances excellent interior craftsmanship with a dream backyard oasis. Displaying incredible curb appeal highlighted by an expansive semi-circle concrete driveway and professional landscaping, the home opens up to a bright, fully remodeled main level boasting premium hardwood flooring, solid wood doors, and a unique, hand-crafted wooden staircase railing. The main living room features a soaring vaulted ceiling and a stunning floor-to-ceiling stone gas fireplace, transitioning seamlessly into an elevated formal dining area and a gourmet eat-in kitchen fully equipped with Corian countertops, custom cabinetry, a high-end JennAir appliance suite with a double wall oven, and sliding glass doors to the deck. A second family room with additional gas fireplace provides another main floor entertaining space. Everyday practicality is elevated by a first-floor laundry room with beautiful cabinetry and newer laundry appliances, alongside a convenient main-floor half bath that doubles as a pool bath with its own separate exit to the backyard. Upstairs, the primary suite serves as a luxury retreat (remodeled in 2018) complete with a massive walk-in closet and an updated bath featuring a walk-in shower and extra storage, while the partially finished lower-level basement provides another living space and office with excellent potential to add a future bedroom or bathroom. The outdoor space is a true showstopper for summer entertainment, featuring an expansive multilevel Trex composite deck leading down to a premium, fully fenced 34' x 18' heated in-ground pool with newer pump and heating system! Complete with a 2-car attached garage featuring a brand-new poly-coated floor and wired for your EV charger, the property offers mechanical peace of mind through maintained zoned dual HVAC units, a newer water heater, a recently replaced ejector pump, and a newer roof (2018), siding (2018), and many new Anderson windows & doors (2021). Rounding out this perfect package is a fabulous location just steps from a scenic neighborhood walking path leading directly to Yangas Park, giving you instant access to premier tennis courts, playgrounds, and nature trails. Homer 33C schools!
Closed
$540,000
12108 Derby Ln, Orland Park, IL 60467
3beds
3,068sqft
Single Family Residence
Built in 1975
0.28 Acres Lot
$540,200 Zestimate®
$176/sqft
$3,757 Estimated rent
Home value
$540,200
$502,000 - $578,000
$3,757/mo
Zestimate® history
Owner options
List your home for rent
$3,757/mo
Rent Zestimate®
Find your next renter with Zillow Rental Manager. Plus, with online applications, you can quickly screen prospective tenants – for free.
$3,757/mo
Rent Zestimate®
Refinance and save
$3,947/mo
Est. payment
Refinancing to a lower rate could help reduce your monthly payments and save thousands over the life of the loan.
$3,947/mo
Est. payment
Explore your selling options
Work with a Zillow partner agent
Leverage their expertise and Zillow's premium Showcase listings to get your home seen by more buyers.
Get startedList with your own agent
Get your home in front of millions of buyers by listing it on Zillow.
Learn how to do itSell it yourself
Take full control of how buyers see your home on Zillow by listing For Sale by Owner (FSBO).
List your homeWhat's special
Professional landscapingSolid wood doorsGourmet eat-in kitchenCustom cabinetryDouble wall ovenHigh-end jennair appliance suiteSoaring vaulted ceiling
Zillow last checked:
Listing updated:
Listed by:
Leila Bowie (708)448-6100,
Berkshire Hathaway HomeServices Starck Real Estate
Bought with:
Douglas Hurd
Redfin Corporation
Source: MRED as distributed by MLS GRID,MLS#: 12662572
Facts & features
Interior
Bedrooms & bathrooms
- Bedrooms: 3
- Bathrooms: 3
- Full bathrooms: 2
- 1/2 bathrooms: 1
Rooms
- Room types: Office, Recreation Room, Foyer, Utility Room-Lower Level, Storage, Walk In Closet
Primary bedroom
- Features: Flooring (Carpet), Bathroom (Full)
- Level: Second
- Area: 272 Square Feet
- Dimensions: 17X16
Bedroom 2
- Level: Second
- Area: 210 Square Feet
- Dimensions: 15X14
Bedroom 3
- Level: Second
- Area: 168 Square Feet
- Dimensions: 12X14
Dining room
- Features: Flooring (Hardwood)
- Level: Main
- Area: 180 Square Feet
- Dimensions: 18X10
Family room
- Features: Flooring (Hardwood)
- Level: Main
- Area: 340 Square Feet
- Dimensions: 20X17
Foyer
- Features: Flooring (Porcelain Tile)
- Level: Main
- Area: 105 Square Feet
- Dimensions: 7X15
Kitchen
- Features: Kitchen (Eating Area-Table Space, Custom Cabinetry, SolidSurfaceCounter), Flooring (Hardwood)
- Level: Main
- Area: 100 Square Feet
- Dimensions: 10X10
Laundry
- Features: Flooring (Ceramic Tile)
- Level: Main
- Area: 66 Square Feet
- Dimensions: 6X11
Living room
- Features: Flooring (Hardwood)
- Level: Main
- Area: 266 Square Feet
- Dimensions: 19X14
Office
- Features: Flooring (Carpet)
- Level: Basement
- Area: 160 Square Feet
- Dimensions: 16X10
Recreation room
- Features: Flooring (Carpet)
- Level: Basement
- Area: 288 Square Feet
- Dimensions: 16X18
Storage
- Level: Basement
- Area: 114 Square Feet
- Dimensions: 19X6
Other
- Level: Basement
- Area: 504 Square Feet
- Dimensions: 28X18
Walk in closet
- Features: Flooring (Carpet)
- Level: Second
- Area: 66 Square Feet
- Dimensions: 11X6
Heating
- Natural Gas
Cooling
- Central Air, Zoned
Appliances
- Included: Double Oven, Microwave, Dishwasher, High End Refrigerator, Washer, Dryer, Disposal, Cooktop, Electric Cooktop, Oven, Gas Water Heater
- Laundry: Main Level, Gas Dryer Hookup, In Unit
Features
- Built-in Features, Walk-In Closet(s), Separate Dining Room
- Flooring: Hardwood, Carpet
- Doors: Storm Door(s), Sliding Glass Door(s)
- Windows: Window Treatments, Drapes
- Basement: Partially Finished,Full
- Number of fireplaces: 2
- Fireplace features: Gas Starter, Family Room, Living Room
Interior area
- Total structure area: 3,668
- Total interior livable area: 3,068 sqft
- Finished area below ground: 518
Property
Parking
- Total spaces: 2
- Parking features: Concrete, Circular Driveway, Garage Door Opener, Electric Vehicle Charging Station(s), Yes, Garage Owned, Attached, Garage
- Attached garage spaces: 2
- Has uncovered spaces: Yes
Accessibility
- Accessibility features: No Disability Access
Features
- Stories: 2
- Patio & porch: Deck
- Pool features: In Ground
Lot
- Size: 0.28 Acres
Details
- Additional structures: Shed(s)
- Parcel number: 1605014010080000
- Special conditions: None
- Other equipment: Ceiling Fan(s), Sump Pump
Construction
Type & style
- Home type: SingleFamily
- Property subtype: Single Family Residence
Materials
- Brick, Wood Siding
- Foundation: Concrete Perimeter
- Roof: Asphalt
Condition
- New construction: No
- Year built: 1975
Utilities & green energy
- Electric: Circuit Breakers, 200+ Amp Service
- Sewer: Public Sewer
- Water: Public
Community & HOA
Community
- Features: Park, Street Lights, Street Paved
HOA
- Services included: None
Location
- Region: Orland Park
Financial & listing details
- Price per square foot: $176/sqft
- Annual tax amount: $8,267
- Date on market: 6/4/2026
- Listing terms: Conventional
- Ownership: Fee Simple
Price history
| Date | Event | Price |
|---|---|---|
| 6/30/2026 | Sold | $540,000$176/sqft |
Source:  MRED as distributed by MLS GRID #12662572 Report a problem MRED as distributed by MLS GRID #12662572 Report a problem | ||
| 6/9/2026 | Contingent | $540,000$176/sqft |
Source: MRED as distributed by MLS GRID #12662572 Report a problem | ||
| 6/4/2026 | Listed for sale | $540,000$176/sqft |
Source: MRED as distributed by MLS GRID #12662572 Report a problem | ||
Public tax history
Tax history is unavailable.
Neighborhood: 60467
Nearby homes
- $518,200-- bd-- ba2.3k sqft12108 W Derby Ln, Orland Park, IL 60467Off Market
- $373,2004 bd2 ba1.3k sqft12118 Derby Ln, Orland Park, IL 60467Off Market
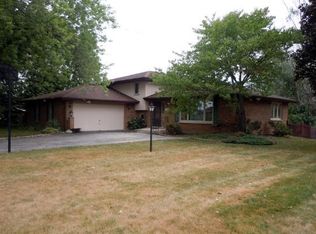
- $519,1004 bd3 ba2.4k sqft12068 W Derby Ln, Orland Park, IL 60467Off Market
- $411,1004 bd2 ba1.3k sqft12118 W Derby Ln, Orland Park, IL 60467Off Market
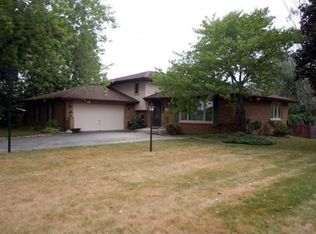
- $477,4003 bd2 ba2.3k sqft13984 Citation Dr, Orland Park, IL 60467Off Market
- $421,2004 bd3 ba1.9k sqft14000 S Citation Dr, Orland Park, IL 60467Off Market
- $410,7004 bd3 ba1.8k sqft14000 S Citation Dr, Homer Glen, IL 60467Off Market
- $451,7003 bd2 ba2.3k sqft13984 S Citation Dr, Orland Park, IL 60467Off Market
Nearby schools
GreatSchools rating
- NAGoodings Grove SchoolGrades: PK-1Distance: 1 mi
- 10/10Homer Jr High SchoolGrades: 7-8Distance: 2.3 mi
- 10/10Lockport Township High School EastGrades: 9-12Distance: 6.8 mi
Schools provided by the listing agent
- High: Lockport Township High School
- District: 33C
Source: MRED as distributed by MLS GRID. This data may not be complete. We recommend contacting the local school district to confirm school assignments for this home.
Get a cash offer in 3 minutes
Find out how much your home could sell for in as little as 3 minutes with a no-obligation cash offer.
Estimated market value
$540,200
Get a cash offer in 3 minutes
Find out how much your home could sell for in as little as 3 minutes with a no-obligation cash offer.
Estimated market value
$540,200
- Illinois
- Will County
- Orland Park
- 60467
- 12108 Derby Ln
Nearby cities
Nearby neighborhoods
Nearby zip codes
Other Orland Park Topics
