Elegant Glenhurst Villas Home in Gated Community!
Step inside this beautiful home to find gorgeous wood floors throughout the main living spaces, complemented by rich stained wood accents for added warmth and character. A dedicated study provides the perfect space for work or relaxation.
The cook’s kitchen is a standout feature, boasting granite countertops, extensive cabinetry, generous counter space, and a spacious walk-in pantry—ideal for all your culinary needs!
The primary suite offers a true retreat with a large walk-in closet and a spa-like bathroom featuring dual vanities, a luxurious soaker tub, and a separate shower. The additional bedroom also includes a walk-in closet, ensuring ample storage.
The home features a large utility/laundry room with abundant cabinetry and storage for added convenience.
An expansive attic space sits above the garage, accessible via a walk-up staircase, offering incredible potential for storage or future use.
The home includes a storm shelter built into the garage floor for peace of mind, providing safety during severe weather.
Nestled in the highly sought-after Glenhurst Villas, this beautifully designed home offers comfort, style, and convenience. Located in a gated neighborhood, it provides privacy and easy access to shopping, grocery stores, the library, major highways, and top-rated hospitals.
Don’t miss this opportunity to own a beautifully appointed home in a prime location! Schedule your private tour today!
*******Reserved items include the kitchen refrigerator, Garage Refrigerator, Washing Machine, and Clothes Drying Machine.
Sold for $355,900
$355,900
12108 Dornick Dr, Oklahoma City, OK 73162
2beds
2,024sqft
Single Family Residence
Built in 2012
0.28 Acres Lot
$361,700 Zestimate®
$176/sqft
$1,998 Estimated rent
Home value
$361,700
$336,000 - $387,000
$1,998/mo
Zestimate® history
Owner options
List your home for rent
$1,998/mo
Rent Zestimate®
Find your next renter with Zillow Rental Manager. Plus, with online applications, you can quickly screen prospective tenants – for free.
$1,998/mo
Rent Zestimate®
Refinance and save
$3,652/mo
Est. payment
Refinancing to a lower rate could help reduce your monthly payments and save thousands over the life of the loan.
$3,652/mo
Est. payment
Explore your selling options
Work with a Zillow partner agent
Leverage their expertise and Zillow's premium Showcase listings to get your home seen by more buyers.
Get startedList with your own agent
Get your home in front of millions of buyers by listing it on Zillow.
Learn how to do itSell it yourself
Take full control of how buyers see your home on Zillow by listing For Sale by Owner (FSBO).
List your homeWhat's special
Storm shelterLarge walk-in closetPrimary suiteDual vanitiesSeparate showerSpa-like bathroomLuxurious soaker tub
Zillow last checked:
Listing updated:
Listed by:
Tempe L Perreira 405-822-0100,
McGraw REALTORS (BO),
Leslie Berndt 405-642-4780,
McGraw REALTORS (BO)
Bought with:
Rick McCormick, 177542
eXp Realty, LLC
Source: MLSOK/OKCMAR as distributed by MLS GRID,MLS#: 1155581
Facts & features
Interior
Bedrooms & bathrooms
- Bedrooms: 2
- Bathrooms: 2
- Full bathrooms: 2
Appliances
- Included: Dishwasher, Disposal, Microwave, Built-In Electric Oven, Built-In Gas Range
- Laundry: Laundry Room
Features
- Combo Woodwork, Stained Wood
- Flooring: Combination, Carpet, Tile, Wood
- Number of fireplaces: 1
- Fireplace features: Gas Log
Interior area
- Total structure area: 2,024
- Total interior livable area: 2,024 sqft
Property
Parking
- Total spaces: 2
- Parking features: Garage
- Garage spaces: 2
Accessibility
- Accessibility features: Accessible Closets, Accessible Common Area, Accessible Doors, Accessible Entrance
Features
- Levels: One
- Stories: 1
- Patio & porch: Patio, Porch
- Fencing: Combination
Lot
- Size: 0.28 Acres
- Features: Interior Lot
Details
- Parcel number: 12108NONEDornick73162
- Special conditions: None
Construction
Type & style
- Home type: SingleFamily
- Architectural style: Dallas,Traditional
- Property subtype: Single Family Residence
Materials
- Brick & Frame
- Foundation: Slab
- Roof: Composition
Condition
- Year built: 2012
Utilities & green energy
- Utilities for property: Cable Available, Public
Community & HOA
HOA
- Has HOA: Yes
- Services included: Gated Entry, Common Area Maintenance
- HOA fee: $1,839 annually
Location
- Region: Oklahoma City
Financial & listing details
- Price per square foot: $176/sqft
- Tax assessed value: $326,959
- Annual tax amount: $4,148
- Date on market: 2/14/2025
- Listing terms: Cash,Conventional,Sell FHA or VA
- Electric utility on property: Yes
Price history
| Date | Event | Price |
|---|---|---|
| 6/12/2025 | Sold | $355,900-1.1%$176/sqft |
Source:  MLSOK/OKCMAR as distributed by MLS GRID #1155581 Report a problem MLSOK/OKCMAR as distributed by MLS GRID #1155581 Report a problem | ||
| 5/27/2025 | Pending sale | $359,900$178/sqft |
Source: MLSOK/OKCMAR as distributed by MLS GRID #1155581 Report a problem | ||
| 5/9/2025 | Price change | $359,900-2.7%$178/sqft |
Source: MLSOK/OKCMAR as distributed by MLS GRID #1155581 Report a problem | ||
| 2/14/2025 | Listed for sale | $369,900+40.6%$183/sqft |
Source: MLSOK/OKCMAR as distributed by MLS GRID #1155581 Report a problem | ||
| 3/1/2019 | Sold | $263,000+7.1%$130/sqft |
Source: Public Record Report a problem | ||
| 10/25/2012 | Sold | $245,500+601.4%$121/sqft |
Source: MLSOK/OKCMAR as distributed by MLS GRID #498722 Report a problem | ||
| 5/1/2012 | Sold | $35,000$17/sqft |
Source: Public Record Report a problem | ||
Public tax history
| Year | Property taxes | Tax assessment |
|---|---|---|
| 2025 | $4,307 +3.8% | $35,964 +3% |
| 2024 | $4,148 +3.4% | $34,917 +3% |
| 2023 | $4,011 +1.8% | $33,900 +3% |
| 2022 | $3,938 +4.1% | $32,913 +3% |
| 2021 | $3,784 +0.3% | $31,955 -0.2% |
| 2020 | $3,773 +28.6% | $32,010 +2.4% |
| 2019 | $2,934 +5% | $31,268 +5% |
| 2018 | $2,794 -18.1% | $29,780 +5% |
| 2017 | $3,410 | $28,361 +5% |
| 2016 | $3,410 +5.2% | $27,011 +0% |
| 2015 | $3,242 +2.7% | $27,010 0% |
| 2014 | $3,156 | $27,011 -0.4% |
| 2013 | -- | $27,131 +4593.9% |
| 2012 | -- | $578 |
| 2011 | -- | $578 |
| 2010 | -- | $578 |
| 2009 | -- | $578 |
Find assessor info on the county website
Neighborhood: Hefner Village
Nearby homes
- $348,6002 bd2 ba1.8k sqft12104 Dornick Dr, Oklahoma City, OK 73162Off Market
- $378,0003 bd2 ba2.1k sqft12112 Dornick Dr, Oklahoma City, OK 73162Off Market
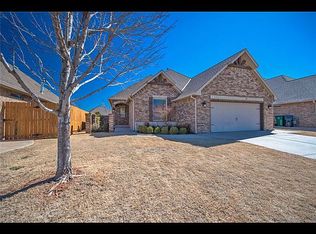
- $404,2002 bd2 ba2.3k sqft12100 Dornick Dr, Oklahoma City, OK 73162Off Market
- $379,1003 bd2 ba2.1k sqft12116 Dornick Dr, Oklahoma City, OK 73162Off Market
- $364,2002 bd2 ba2.2k sqft5600 NW 121st Cir, Oklahoma City, OK 73162Off Market
- $334,3002 bd2 ba1.7k sqft12120 Dornick Dr, Oklahoma City, OK 73162Off Market
- $500,0004 bd4 ba3k sqft12008 Sawgrass Rd, Oklahoma City, OK 73162Sold
- $449,9003 bd2 ba2.5k sqft12004 Sawgrass Rd, Oklahoma City, OK 73162Off Market
Nearby schools
GreatSchools rating
- 7/10Dennis Elementary SchoolGrades: PK-5Distance: 0.8 mi
- 6/10Hefner Middle SchoolGrades: 6-8Distance: 2.5 mi
- 6/10Putnam City North High SchoolGrades: 9-12Distance: 1 mi
Schools provided by the listing agent
- Elementary: Dennis ES
- Middle: Hefner MS
- High: Putnam City North HS
Source: MLSOK/OKCMAR as distributed by MLS GRID. This data may not be complete. We recommend contacting the local school district to confirm school assignments for this home.
Get a cash offer in 3 minutes
Find out how much your home could sell for in as little as 3 minutes with a no-obligation cash offer.
Estimated market value
$361,700
Get a cash offer in 3 minutes
Find out how much your home could sell for in as little as 3 minutes with a no-obligation cash offer.
Estimated market value
$361,700
- Oklahoma
- Oklahoma County
- Oklahoma City
- 73162
- Hefner Village
- 12108 Dornick Dr
Nearby cities
Nearby neighborhoods
Nearby zip codes
Other Oklahoma City Topics
