**Offer before August 31 and use agents preferred lender to receive up to $20K in closing costs or rate buy down.**
This stunning custom built home that blends refined design with functionality in one of Dallas’ most desirable areas, with most living spaces on the main level, this home offers an ideal layout for both everyday living and elevated entertaining.
Inside, wide-plank wood floors, solid core doors, crown molding, and designer lighting set a sophisticated tone throughout. The private study features elegant wainscoting, stained cedar beams, and a striking chandelier, while the main living area is anchored by a dramatic floor-to-ceiling stone fireplace with cedar beam accents and seamless access to the outdoor living space.
The chef’s kitchen is both beautiful and highly functional, showcasing custom cabinetry, quartz and quartzite countertops, a marble backsplash, and an oversized alder island. Premium appliances include a 48-inch JennAir dual fuel range, built-in KitchenAid refrigerator, warming drawer, microwave, and custom vent hood, all complemented by a large walk-in pantry and under-cabinet lighting.
The main level includes the primary suite, a secondary bedroom, a media room, and a sunroom, while a spacious game room is located upstairs. The primary suite is a true retreat with cedar beam, a spa-inspired bath featuring dual vanities, a freestanding tub, and an expansive walk-in shower with dual rain head. Outdoor living is exceptional, with two rear covered porches and a fully equipped kitchen complete with honed granite countertops, EVO griddle, Memphis smoker, and ample storage. The oversized backyard offers plenty of room for a future pool and is enclosed by an 8-foot board-on-board cedar fence for added privacy. Additional highlights include dual laundry rooms, a full security system, atoms speakers in the media, tankless water heaters, plantation shutters, and an oversized three-car garage with epoxy flooring.
PHOTO OF POOL IS AI RENDERING
Sold
Price Unknown
12108 Fieldwood Ln, Dallas, TX 75244
6beds
5,516sqft
Single Family Residence
Built in 2019
0.37 Acres Lot
$2,614,400 Zestimate®
$--/sqft
$12,466 Estimated rent
Home value
$2,614,400
$2.43M - $2.82M
$12,466/mo
Zestimate® history
Owner options
List your home for rent
$12,466/mo
Rent Zestimate®
Find your next renter with Zillow Rental Manager. Plus, with online applications, you can quickly screen prospective tenants – for free.
$12,466/mo
Rent Zestimate®
Refinance and save
Refinancing to a lower rate could help reduce your monthly payments and save thousands over the life of the loan.
Explore your selling options
Work with a Zillow partner agent
Leverage their expertise and Zillow's premium Showcase listings to get your home seen by more buyers.
Get startedList with your own agent
Get your home in front of millions of buyers by listing it on Zillow.
Learn how to do itSell it yourself
Take full control of how buyers see your home on Zillow by listing For Sale by Owner (FSBO).
List your homeWhat's special
Oversized backyardWide-plank wood floorsBuilt-in kitchenaid refrigeratorPremium appliancesQuartz and quartzite countertopsMemphis smokerEvo griddle
Zillow last checked:
Listing updated:
Listed by:
Jessica Cazares 0748607 214-334-0615,
EXP REALTY 888-519-7431
Bought with:
Robyn Guajardo, 0470040
Allie Beth Allman & Assoc.
Source: NTREIS,MLS#: 21340733
Facts & features
Interior
Bedrooms & bathrooms
- Bedrooms: 6
- Bathrooms: 7
- Full bathrooms: 6
- 1/2 bathrooms: 1
Primary bedroom
- Features: Ceiling Fan(s), Double Vanity, Separate Shower, Walk-In Closet(s)
- Level: First
- Dimensions: 18 x 15
Bedroom
- Level: Second
- Dimensions: 14 x 13
Bedroom
- Features: Ceiling Fan(s), En Suite Bathroom
- Level: First
- Dimensions: 14 x 12
Bedroom
- Features: En Suite Bathroom
- Level: Second
- Dimensions: 16 x 12
Bedroom
- Features: Ceiling Fan(s), En Suite Bathroom
- Level: Second
- Dimensions: 15 x 11
Bedroom
- Features: Ceiling Fan(s), En Suite Bathroom
- Level: Second
- Dimensions: 15 x 11
Game room
- Features: Built-in Features, Ceiling Fan(s)
- Level: Second
- Dimensions: 24 x 15
Living room
- Features: Ceiling Fan(s), Fireplace
- Level: First
- Dimensions: 20 x 18
Media room
- Level: First
- Dimensions: 21 x 14
Office
- Level: First
- Dimensions: 15 x 12
Heating
- Central
Cooling
- Central Air, Ceiling Fan(s)
Appliances
- Included: Built-In Gas Range, Dishwasher, Disposal
Features
- Chandelier, Cathedral Ceiling(s), Decorative/Designer Lighting Fixtures, Double Vanity, Eat-in Kitchen, Granite Counters, Kitchen Island, Open Floorplan, Pantry, Vaulted Ceiling(s)
- Flooring: Carpet, Hardwood
- Has basement: No
- Number of fireplaces: 1
- Fireplace features: Family Room
Interior area
- Total interior livable area: 5,516 sqft
Property
Parking
- Total spaces: 3
- Parking features: Additional Parking
- Attached garage spaces: 3
Features
- Levels: Two
- Stories: 2
- Patio & porch: Covered
- Exterior features: Outdoor Grill
- Pool features: None
- Fencing: Wood
Lot
- Size: 0.37 Acres
- Dimensions: 101 x 158
Details
- Parcel number: 580042000000
Construction
Type & style
- Home type: SingleFamily
- Architectural style: Traditional,Detached
- Property subtype: Single Family Residence
Materials
- Brick
Condition
- Year built: 2019
Utilities & green energy
- Sewer: Public Sewer
- Water: Public
- Utilities for property: Sewer Available, Water Available
Community & HOA
Community
- Subdivision: Forestcrest Ests
HOA
- Has HOA: No
Location
- Region: Dallas
Financial & listing details
- Tax assessed value: $2,715,660
- Annual tax amount: $45,766
- Date on market: 7/24/2026
- Cumulative days on market: 132 days
Price history
| Date | Event | Price |
|---|---|---|
| 9/29/2026 | Sold | -- |
Source: NTREIS #21340733 Report a problem | ||
| 9/24/2026 | Listing removed | $20,000$4/sqft |
Source: Zillow Rentals Report a problem | ||
| 9/15/2026 | Pending sale | $2,799,999$508/sqft |
Source: NTREIS #21340733 Report a problem | ||
| 9/4/2026 | Contingent | $2,799,999$508/sqft |
Source: eXp Realty #21340733 Report a problem | ||
| 6/29/2026 | Price change | $20,000-9.1%$4/sqft |
Source: Zillow Rentals Report a problem | ||
| 6/18/2026 | Price change | $2,799,999-3.4%$508/sqft |
Source: NTREIS #21246114 Report a problem | ||
| 5/26/2026 | Price change | $22,000-12%$4/sqft |
Source: Zillow Rentals Report a problem | ||
| 5/15/2026 | Price change | $2,899,999-1.7%$526/sqft |
Source: NTREIS #21246114 Report a problem | ||
| 5/3/2026 | Listed for rent | $25,000$5/sqft |
Source: Zillow Rentals Report a problem | ||
| 4/24/2026 | Listed for sale | $2,949,999+22.9%$535/sqft |
Source: NTREIS #21246114 Report a problem | ||
| 5/31/2022 | Sold | -- |
Source: NTREIS #20039673 Report a problem | ||
| 5/20/2022 | Pending sale | $2,400,000$435/sqft |
Source: NTREIS #20039673 Report a problem | ||
| 5/12/2022 | Contingent | $2,400,000$435/sqft |
Source: NTREIS #20039673 Report a problem | ||
| 4/29/2022 | Listed for sale | $2,400,000+317.4%$435/sqft |
Source: NTREIS #20039673 Report a problem | ||
| 12/3/2018 | Listing removed | $575,000$104/sqft |
Source: RE/MAX DFW Associates #13963259 Report a problem | ||
| 11/21/2018 | Pending sale | $575,000$104/sqft |
Source: RE/MAX DFW Associates #13963259 Report a problem | ||
| 11/8/2018 | Listed for sale | $575,000$104/sqft |
Source: RE/MAX DFW Associates #13963259 Report a problem | ||
Public tax history
| Year | Property taxes | Tax assessment |
|---|---|---|
| 2025 | $45,766 +8.9% | $2,715,660 +6.6% |
| 2024 | $42,032 +7.4% | $2,548,290 +23% |
| 2023 | $39,129 +26.7% | $2,072,190 +40.5% |
| 2022 | $30,895 -5.6% | $1,474,940 -0.2% |
| 2021 | $32,715 -18.4% | $1,477,600 |
| 2020 | $40,085 +162.6% | $1,477,600 +164.6% |
| 2019 | $15,266 +106.6% | $558,460 -1.7% |
| 2018 | $7,389 +3.7% | $568,260 +5.4% |
| 2017 | $7,127 -3.1% | $539,290 |
| 2016 | $7,354 +9.9% | $539,290 +5.3% |
| 2015 | $6,692 | $512,230 +14% |
| 2014 | $6,692 | $449,290 |
| 2013 | -- | -- |
| 2012 | -- | -- |
| 2011 | -- | -- |
| 2010 | -- | -- |
| 2009 | -- | -- |
| 2008 | -- | -- |
| 2007 | -- | -- |
| 2005 | -- | -- |
| 2004 | -- | -- |
| 2003 | -- | -- |
| 2002 | -- | -- |
| 2001 | -- | -- |
Find assessor info on the county website
Neighborhood: Schreiber
Nearby homes
- $2,898,2004 bd3 ba2.5k sqft12116 Fieldwood Ln, Dallas, TX 75244Off Market
- $2,805,1004 bd3 ba3k sqft12032 Fieldwood Ln, Dallas, TX 75244Off Market
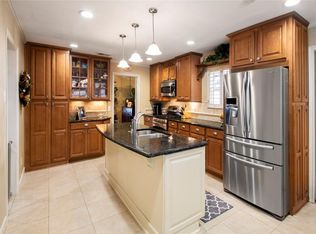
- $1,205,9005 bd3 ba3.3k sqft12107 Drujon Ln, Dallas, TX 75244Off Market
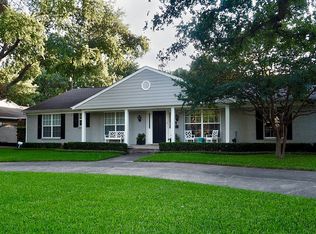
- $1,283,7004 bd3 ba3.9k sqft12115 Fieldwood Ln, Dallas, TX 75244Off Market
- $2,428,5005 bd2 ba2.5k sqft12115 Drujon Ln, Dallas, TX 75244Off Market
- $1,633,8004 bd4 ba3.2k sqft12033 Drujon Ln, Dallas, TX 75244Off Market
- $1,089,2004 bd3 ba2.7k sqft12124 Fieldwood Ln, Dallas, TX 75244Off Market
- $1,255,1002 bd3 ba3.8k sqft12024 Fieldwood Ln, Dallas, TX 75244Off Market
Nearby schools
GreatSchools rating
- 5/10Nathan Adams Elementary SchoolGrades: PK-6Distance: 0.6 mi
- 6/10Ewell D Walker Middle SchoolGrades: 7-8Distance: 0.9 mi
- 4/10W T White High SchoolGrades: 9-12Distance: 0.5 mi
Schools provided by the listing agent
- Elementary: Nathan Adams
- Middle: Walker
- High: White
- District: Dallas ISD
Source: NTREIS. This data may not be complete. We recommend contacting the local school district to confirm school assignments for this home.
Get a cash offer in 3 minutes
Find out how much your home could sell for in as little as 3 minutes with a no-obligation cash offer.
Estimated market value
$2,614,400
Get a cash offer in 3 minutes
Find out how much your home could sell for in as little as 3 minutes with a no-obligation cash offer.
Estimated market value
$2,614,400
- Texas
- Dallas County
- Dallas
- 75244
- Schreiber
- 12108 Fieldwood Ln
