RARE FIND IN WELLINGTON! True 4-BED, 4-FULL BATH masterpiece backing directly to a peaceful greenbelt with NO REAR NEIGHBORS! Priced at an unbeatable $161 sqft—thousands less than local new construction, with ZERO wait, no construction mud, and all premium upgrades ALREADY DONE!
?Spanning nearly 3,400 sq. ft. of flawless open-concept living, this 2020-built gem is an absolute standout. The highly versatile floorplan features a private home office, a dedicated media room pre-wired for movie nights, and massive secondary bedrooms with custom storage solutions. A huge bonus: the layout features a coveted Double Primary Suite setup on the main level!
The chef’s kitchen is an absolute showstopper, boasting premium granite countertops, a massive presentation island, a walk-in pantry, and high-end built-in double convection ovens. Enjoy total peace of mind with a tankless water heater, updated designer lighting, and custom shelving throughout.
?Step outside to your private backyard oasis. The extended covered patio comes pre-wired for outdoor speakers and television, looking out over beautiful greenbelt views and community water fountains. Best of all? The west-facing backyard treats you to incredible afternoon and evening shade—perfect for summer BBQs. Equipped with an irrigation system and full French drains for effortless, low-maintenance living.
?Walk to premier, top-rated Northwest ISD schools (zoned for Eaton High)! Enjoy resort-style neighborhood amenities including a community pool, clubhouse, and parks, all just minutes from Alliance Town Center. Don’t miss this rare 4-bath greenbelt opportunity—schedule your showing today!
Sold
Price Unknown
12108 Prudence Dr, Haslet, TX 76052
4beds
3,392sqft
Single Family Residence
Built in 2020
335 Square Feet Lot
$-- Zestimate®
$--/sqft
$-- Estimated rent
Home value
Not available
Estimated sales range
Not available
Not available
Zestimate® history
Owner options
List your home for rent
Find your next renter with Zillow Rental Manager. Plus, with online applications, you can quickly screen prospective tenants – for free.
Refinance and save
$885/mo
Est. payment
Refinancing to a lower rate could help reduce your monthly payments and save thousands over the life of the loan.
$885/mo
Est. payment
Explore your selling options
Work with a Zillow partner agent
Leverage their expertise and Zillow's premium Showcase listings to get your home seen by more buyers.
Get startedList with your own agent
Get your home in front of millions of buyers by listing it on Zillow.
Learn how to do itSell it yourself
Take full control of how buyers see your home on Zillow by listing For Sale by Owner (FSBO).
List your homeWhat's special
Private backyard oasisCustom shelving throughoutPrivate home officeMassive presentation islandPremium granite countertopsCommunity water fountainsBeautiful greenbelt views
Zillow last checked:
Listing updated:
Listed by:
Carrie Behm 0729570 817-870-1600,
RE/MAX Trinity 817-870-1600,
John Behm 0733476 817-707-3797,
RE/MAX Trinity
Bought with:
Teresa Hill, 0557652
Berkshire HathawayHS PenFed TX
Source: NTREIS,MLS#: 21250098
Facts & features
Interior
Bedrooms & bathrooms
- Bedrooms: 4
- Bathrooms: 4
- Full bathrooms: 4
Primary bedroom
- Features: Dual Sinks, Fireplace, Garden Tub/Roman Tub, Walk-In Closet(s)
- Level: First
- Dimensions: 15 x 17
Primary bedroom
- Level: First
- Dimensions: 10 x 11
Bedroom
- Features: Ceiling Fan(s), Walk-In Closet(s)
- Level: Second
- Dimensions: 12 x 13
Bedroom
- Features: Ceiling Fan(s), Walk-In Closet(s)
- Level: Second
- Dimensions: 15 x 12
Primary bathroom
- Features: Dual Sinks, En Suite Bathroom, Garden Tub/Roman Tub, Separate Shower
- Level: First
- Dimensions: 0 x 0
Other
- Level: First
- Dimensions: 0 x 0
Game room
- Level: Second
- Dimensions: 19 x 16
Kitchen
- Features: Granite Counters, Kitchen Island, Walk-In Pantry
- Level: First
- Dimensions: 0 x 0
Living room
- Level: First
- Dimensions: 0 x 0
Living room
- Level: First
- Dimensions: 0 x 0
Media room
- Level: Second
- Dimensions: 16 x 14
Office
- Level: First
- Dimensions: 11 x 16
Utility room
- Features: Built-in Features
- Level: First
- Dimensions: 0 x 0
Heating
- Central
Cooling
- Central Air, Ceiling Fan(s)
Appliances
- Included: Built-In Gas Range, Convection Oven, Double Oven, Dishwasher, Gas Cooktop, Disposal, Gas Oven, Microwave
- Laundry: Washer Hookup, Gas Dryer Hookup, Laundry in Utility Room
Features
- Decorative/Designer Lighting Fixtures, Double Vanity, Granite Counters, High Speed Internet, Kitchen Island, Multiple Master Suites, Open Floorplan, Pantry, Cable TV, Walk-In Closet(s), Wired for Sound
- Flooring: Carpet, Ceramic Tile, Tile
- Has basement: No
- Number of fireplaces: 1
- Fireplace features: Family Room, Gas, Gas Starter, Wood Burning
Interior area
- Total interior livable area: 3,392 sqft
Property
Parking
- Total spaces: 2
- Parking features: Garage, Garage Door Opener
- Garage spaces: 2
Features
- Levels: Two
- Stories: 2
- Pool features: None, Community
Lot
- Size: 335 Square Feet
Details
- Parcel number: n/a
Construction
Type & style
- Home type: SingleFamily
- Architectural style: Traditional,Detached
- Property subtype: Single Family Residence
Materials
- Brick, Frame
- Foundation: Slab
Condition
- Resale
- Year built: 2020
Utilities & green energy
- Sewer: Public Sewer
- Water: Public
- Utilities for property: Sewer Available, Water Available, Cable Available
Community & HOA
Community
- Features: Clubhouse, Curbs, Playground, Park, Pool, Sidewalks, Trails/Paths
- Security: Carbon Monoxide Detector(s), Smoke Detector(s), Wireless
- Subdivision: Wellington
HOA
- Has HOA: Yes
- Services included: Maintenance Grounds
- HOA fee: $885 annually
- HOA name: Firstservice Residential
- HOA phone: 214-281-4296
Location
- Region: Haslet
Financial & listing details
- Tax assessed value: $56,000
- Annual tax amount: $748
- Date on market: 5/1/2026
- Cumulative days on market: 89 days
- Listing terms: Cash,Conventional,FHA,VA Loan
Price history
| Date | Event | Price |
|---|---|---|
| 8/24/2026 | Sold | -- |
Source: NTREIS #21250098 Report a problem | ||
| 8/6/2026 | Pending sale | $544,900$161/sqft |
Source: NTREIS #21250098 Report a problem | ||
| 7/30/2026 | Contingent | $544,900$161/sqft |
Source: NTREIS #21250098 Report a problem | ||
| 6/9/2026 | Price change | $544,900-2.5%$161/sqft |
Source: NTREIS #21250098 Report a problem | ||
| 5/29/2026 | Price change | $559,000-1.8%$165/sqft |
Source: NTREIS #21250098 Report a problem | ||
| 5/1/2026 | Listed for sale | $569,000$168/sqft |
Source: NTREIS #21250098 Report a problem | ||
Public tax history
| Year | Property taxes | Tax assessment |
|---|---|---|
| 2020 | $748 -5.4% | $56,000 -5.4% |
| 2019 | $791 | $59,200 |
Find assessor info on the county website
Neighborhood: 76052
Nearby homes
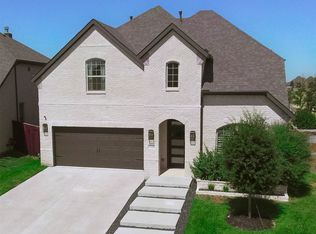
- $541,0004 bd3 ba3.3k sqft12100 Prudence Dr, Haslet, TX 76052Off Market
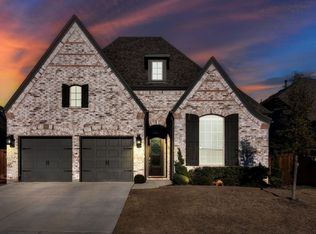
- $--3 bd3 ba2.2k sqft12112 Prudence Dr, Haslet, TX 76052Sold
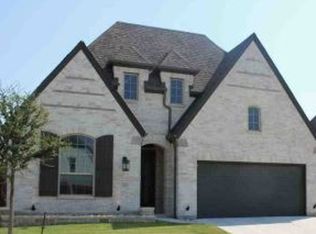
- $420,5003 bd3 ba2.2k sqft12116 Prudence Dr, Haslet, TX 76052Off Market
- $1-- bd-- ba-- sqft1910 Lavin Plz, Haslet, TX 76052Off Market
- $389,200-- bd-- ba2.2k sqft12124 Prudence Dr, Haslet, TX 76052Off Market
- $434,8004 bd3 ba2.2k sqft1637 Sebright Trl, Haslet, TX 76052Off Market
- $--3 bd3 ba2.2k sqft1641 Sebright Trl, Fort Worth, TX 76052Sold
- $478,3004 bd3 ba2.9k sqft1633 Sebright Trl, Haslet, TX 76052Off Market
Nearby schools
GreatSchools rating
- 7/10Carl E Schluter Elementary SchoolGrades: PK-5Distance: 0.8 mi
- 7/10Leo Adams MiddleGrades: 6-8Distance: 0.8 mi
- 7/10V R Eaton High SchoolGrades: 9-12Distance: 0.6 mi
Schools provided by the listing agent
- Elementary: Carl E. Schluter
- Middle: Leo Adams
- High: Eaton
- District: Northwest ISD
Source: NTREIS. This data may not be complete. We recommend contacting the local school district to confirm school assignments for this home.
- Texas
- Tarrant County
- Haslet
- 76052
- 12108 Prudence Dr
