A Classic Design; centered around a courtyard and small pool-The Palm Courtyard. Lined with palm trees and other tropical exotic plants.
Enter through the Palm Courtyard into the Great Room with marble and mahogany wood floors, soaring 14 foot ceilings creating walls for your art. The oversized, floor to ceiling windows with French shutters open out to the Palm Courtyard. A fireplace and glass front cabinets embellish the Great Room. The Palatial Owner's suite has a marble shower and counters in the bath with His and Hers walk-in closets. The very large Bedroom has fireplace and seating area looking out floor to 12' ceiling windows to a beautiful two acre garden area and waterfall. Opposite the Palm Courtyard is the Kitchen-Dining room again with floor to ceiling windows facing the Palm Courtyard and pool. Tile, granite and lighted shelving provide tremendous space for all your kitchen wares and art. A full bar links the kitchen with a large game room. There are two additional large bedrooms with ensuite baths, and floor to high ceiling windows facing to landscaped yards. There is a guest bathroom, utility room and attached garage with attic storage above. The zero lot line site minimizes maintenance. A prime location off Willow Lane between Preston road and Hillcrest, near Cooper Clinic and high-end retail.
There are two additional large bedrooms with ensuite baths, and floor to high ceiling windows facing to landscaped yards. There is a guest bathroom , utility room and attached garage with attic storage above. The zero lot line site minimizes maintenance.
A prime location off Willow Lane between Preston road and Hillcrest, near Cooper Clinic and high- end retail.
Sold
Price Unknown
12108 Talmay Dr, Dallas, TX 75230
3beds
3,042sqft
Single Family Residence
Built in 1985
8,969 Square Feet Lot
$1,097,700 Zestimate®
$--/sqft
$6,912 Estimated rent
Home value
$1,097,700
$999,000 - $1.21M
$6,912/mo
Zestimate® history
Owner options
List your home for rent
$6,912/mo
Rent Zestimate®
Find your next renter with Zillow Rental Manager. Plus, with online applications, you can quickly screen prospective tenants – for free.
$6,912/mo
Rent Zestimate®
Refinance and save
Refinancing to a lower rate could help reduce your monthly payments and save thousands over the life of the loan.
Explore your selling options
Work with a Zillow partner agent
Leverage their expertise and Zillow's premium Showcase listings to get your home seen by more buyers.
Get startedList with your own agent
Get your home in front of millions of buyers by listing it on Zillow.
Learn how to do itSell it yourself
Take full control of how buyers see your home on Zillow by listing For Sale by Owner (FSBO).
List your homeWhat's special
Landscaped yardsAttached garagePalm courtyardFloor to ceiling windowsAttic storageFull barLarge game room
Zillow last checked:
Listing updated:
Listed by:
Marlene Jaffe 0231695 214-369-6000,
Dave Perry Miller Real Estate 214-369-6000
Bought with:
Lisa Stoller
Zachary Scott Stoller
Source: NTREIS,MLS#: 21041136
Facts & features
Interior
Bedrooms & bathrooms
- Bedrooms: 3
- Bathrooms: 4
- Full bathrooms: 3
- 1/2 bathrooms: 1
Primary bedroom
- Features: Built-in Features, Dual Sinks, Double Vanity, En Suite Bathroom, Fireplace, Garden Tub/Roman Tub, Linen Closet, Sitting Area in Primary, Separate Shower, Walk-In Closet(s)
- Level: First
- Dimensions: 16 x 20
Bedroom
- Features: En Suite Bathroom, Split Bedrooms, Walk-In Closet(s)
- Level: First
- Dimensions: 12 x 19
Bedroom
- Features: En Suite Bathroom, Split Bedrooms, Walk-In Closet(s)
- Level: First
- Dimensions: 13 x 15
Breakfast room nook
- Features: Breakfast Bar, Built-in Features, Eat-in Kitchen, Granite Counters, Pantry
- Level: First
- Dimensions: 14 x 10
Family room
- Level: First
- Dimensions: 18 x 16
Kitchen
- Features: Breakfast Bar, Built-in Features, Butler's Pantry, Eat-in Kitchen, Granite Counters, Pantry, Walk-In Pantry
- Level: First
- Dimensions: 15 x 15
Living room
- Features: Built-in Features, Fireplace
- Level: First
- Dimensions: 18 x 24
Utility room
- Features: Built-in Features, Closet, Utility Room, Utility Sink
- Level: First
- Dimensions: 11 x 6
Heating
- Central, Natural Gas, Zoned
Cooling
- Central Air, Ceiling Fan(s), Electric
Appliances
- Included: Dishwasher, Disposal, Gas Water Heater
- Laundry: Laundry in Utility Room
Features
- Decorative/Designer Lighting Fixtures, Eat-in Kitchen, Granite Counters, High Speed Internet, Open Floorplan, Pantry, Cable TV, Natural Woodwork, Walk-In Closet(s), Wired for Sound
- Flooring: Carpet, Ceramic Tile, Hardwood, Marble
- Windows: Skylight(s), Window Coverings
- Has basement: No
- Number of fireplaces: 2
- Fireplace features: Bedroom, Gas, Living Room
Interior area
- Total interior livable area: 3,042 sqft
Property
Parking
- Total spaces: 2
- Parking features: Door-Single, Driveway, Garage Faces Front, Garage, Garage Door Opener
- Attached garage spaces: 2
- Has uncovered spaces: Yes
Features
- Levels: One
- Stories: 1
- Exterior features: Covered Courtyard
- Pool features: Gunite, In Ground, Pool
Lot
- Size: 8,969 Square Feet
- Dimensions: 78 x 115
- Features: Interior Lot, Landscaped, Many Trees, Subdivision, Sprinkler System
Details
- Parcel number: 00746000230350000
Construction
Type & style
- Home type: SingleFamily
- Architectural style: Traditional,Detached
- Property subtype: Single Family Residence
Materials
- Brick
- Foundation: Slab
- Roof: Composition
Condition
- Year built: 1985
Utilities & green energy
- Sewer: Public Sewer
- Water: Public
- Utilities for property: Sewer Available, Water Available, Cable Available
Community & HOA
Community
- Features: Curbs, Sidewalks
- Security: Security System
- Subdivision: Dallas Project 01 West
HOA
- Has HOA: No
Location
- Region: Dallas
Financial & listing details
- Tax assessed value: $881,250
- Annual tax amount: $8,641
- Date on market: 9/3/2025
- Cumulative days on market: 20 days
- Listing terms: Cash,Conventional
Price history
| Date | Event | Price |
|---|---|---|
| 10/23/2025 | Sold | -- |
Source: NTREIS #21041136 Report a problem | ||
| 9/30/2025 | Pending sale | $1,189,000$391/sqft |
Source: NTREIS #21041136 Report a problem | ||
| 9/25/2025 | Contingent | $1,189,000$391/sqft |
Source: NTREIS #21041136 Report a problem | ||
| 9/16/2025 | Listed for sale | $1,189,000$391/sqft |
Source: NTREIS #21041136 Report a problem | ||
| 9/8/2025 | Contingent | $1,189,000$391/sqft |
Source: NTREIS #21041136 Report a problem | ||
| 9/3/2025 | Listed for sale | $1,189,000+83.2%$391/sqft |
Source: NTREIS #21041136 Report a problem | ||
| 11/14/2018 | Listing removed | $649,000$213/sqft |
Source: Ebby Halliday Realtors #13933573 Report a problem | ||
| 10/19/2018 | Pending sale | $649,000$213/sqft |
Source: Ebby Halliday, REALTORS #13933573 Report a problem | ||
| 9/14/2018 | Price change | $649,000-15.6%$213/sqft |
Source: Ebby Halliday, REALTORS #13933573 Report a problem | ||
| 8/28/2018 | Listed for sale | $769,000$253/sqft |
Source: Owner Report a problem | ||
Public tax history
| Year | Property taxes | Tax assessment |
|---|---|---|
| 2025 | $8,641 -5.3% | $881,250 |
| 2024 | $9,121 +2.8% | $881,250 +20.2% |
| 2023 | $8,872 -23.2% | $733,110 |
| 2022 | $11,546 +2.4% | $733,110 +13% |
| 2021 | $11,271 -1.5% | $649,000 |
| 2020 | $11,443 -0.3% | $649,000 |
| 2019 | $11,474 +11.7% | $649,000 -8.9% |
| 2018 | $10,274 +5.2% | $712,310 +29.6% |
| 2017 | $9,764 +0.5% | $549,730 |
| 2016 | $9,715 +4.6% | $549,730 +16.1% |
| 2015 | $9,283 | $473,480 |
| 2014 | $9,283 | $473,480 |
| 2013 | -- | -- |
| 2012 | -- | -- |
| 2011 | -- | -- |
| 2010 | -- | -- |
| 2009 | -- | -- |
| 2008 | -- | -- |
| 2007 | -- | -- |
| 2005 | -- | -- |
| 2004 | -- | -- |
| 2003 | -- | -- |
| 2002 | -- | -- |
| 2001 | -- | -- |
Find assessor info on the county website
Neighborhood: 75230
Nearby homes
- $1,159,000-- bd3 ba3.3k sqft12104 Talmay Dr, Dallas, TX 75230Off Market
- $1,033,9003 bd3 ba3.2k sqft12112 Talmay Dr, Dallas, TX 75230Off Market
- $1,344,7003 bd3 ba3k sqft12116 Talmay Dr, Dallas, TX 75230Off Market
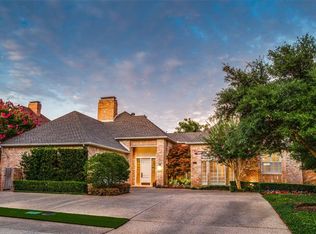
- $1,077,9003 bd3 ba3k sqft12107 Talmay Dr, Dallas, TX 75230Off Market
- $--3 bd3 ba2.9k sqft12103 Talmay Dr, Dallas, TX 75230Sold
- $1,010,7003 bd3 ba3.3k sqft12111 Talmay Dr, Dallas, TX 75230Off Market
- $100-- bd-- ba-- sqft6250 Willow Ln, Dallas, TX 75230Off Market
- $1,044,700-- bd2 ba3.2k sqft12035 Excelsior Way, Dallas, TX 75230Off Market
Nearby schools
GreatSchools rating
- 6/10John J Pershing Elementary SchoolGrades: PK-5Distance: 2 mi
- 5/10Benjamin Franklin Middle SchoolGrades: 6-8Distance: 2 mi
- 4/10Hillcrest High SchoolGrades: 9-12Distance: 2.2 mi
Schools provided by the listing agent
- Elementary: Kramer
- Middle: Benjamin Franklin
- High: Hillcrest
- District: Dallas ISD
Source: NTREIS. This data may not be complete. We recommend contacting the local school district to confirm school assignments for this home.
Get a cash offer in 3 minutes
Find out how much your home could sell for in as little as 3 minutes with a no-obligation cash offer.
Estimated market value
$1,097,700
Get a cash offer in 3 minutes
Find out how much your home could sell for in as little as 3 minutes with a no-obligation cash offer.
Estimated market value
$1,097,700
- Texas
- Dallas County
- Dallas
- 75230
- 12108 Talmay Dr
