Come and see this spacious 3-bedroom, 2-bathroom ranch home offering comfort and quality in a quiet, peaceful neighborhood in Oldham County.
Inside, you'll find generous living spaces with custom millwork and Pella replacement windows with internal blinds that add elegance and low-maintenance ease. The primary bedroom features a full en-suite bathroom with a separate walk-in closet. The kitchen features plenty of cabinets, a custom island, and large windows and doors for viewing the private back yard. There are also two additional bedrooms and a full bathroom on the main level.
From the kitchen, step outside and enjoy your own backyard retreat! The fenced yard features a beautiful outdoor patio with a covered grilling area, perfect for relaxing or entertaining friends and family. The basement has a spacious family room that's perfect for movie nights, game days, or gathering with friends. A dedicated office space makes it easy to focus when you need a quiet corner, while the abundance of closets and storage areas keeps everything neatly tucked away. To top it off, a dry bar adds a fun touchideal for entertaining or simply winding down at the end of the day.
In addition, the 2-car garage has a PTAC heating and cooling system, slat walls and cabinets all around, and an epoxy floor.
Recent updates make this home even more appealing: a new roof, gutters, downspouts, and water heaterall replaced in 2025give you peace of mind for years to come.
With its thoughtful updates, versatile layout, and ideal location, this home is ready to welcome its next owners. Schedule your showing today.
Sold for $390,000
$390,000
12108 Valley Dr, Goshen, KY 40026
3beds
2,650sqft
Single Family Residence
Built in 1992
0.29 Acres Lot
$396,800 Zestimate®
$147/sqft
$2,861 Estimated rent
Home value
$396,800
$357,000 - $444,000
$2,861/mo
Zestimate® history
Owner options
List your home for rent
$2,861/mo
Rent Zestimate®
Find your next renter with Zillow Rental Manager. Plus, with online applications, you can quickly screen prospective tenants – for free.
$2,861/mo
Rent Zestimate®
Refinance and save
$2,463/mo
Est. payment
Refinancing to a lower rate could help reduce your monthly payments and save thousands over the life of the loan.
$2,463/mo
Est. payment
Explore your selling options
Work with a Zillow partner agent
Leverage their expertise and Zillow's premium Showcase listings to get your home seen by more buyers.
Get startedList with your own agent
Get your home in front of millions of buyers by listing it on Zillow.
Learn how to do itSell it yourself
Take full control of how buyers see your home on Zillow by listing For Sale by Owner (FSBO).
List your homeWhat's special
Custom millworkFenced yardEpoxy floorPlenty of cabinetsSeparate walk-in closetDedicated office spaceLarge windows and doors
Zillow last checked:
Listing updated:
Listed by:
Sheri Hammonds 502-510-0684,
Greater Louisville Homes, LLC,
Todd Hammonds
Bought with:
Jennifer Karlen, 190794
RE/MAX Properties East
Source: Metro Search Inc. LLC DBA Apex MLS,MLS#: 1699806
Facts & features
Interior
Bedrooms & bathrooms
- Bedrooms: 3
- Bathrooms: 2
- Full bathrooms: 2
Primary bedroom
- Level: First
Bedroom
- Level: First
Bedroom
- Level: First
Primary bathroom
- Level: First
Full bathroom
- Level: First
Dining room
- Level: First
Family room
- Level: Basement
Kitchen
- Level: First
Laundry
- Level: First
Living room
- Level: First
Office
- Level: Basement
Other
- Level: Basement
Heating
- Electric, Heat Pump
Cooling
- Central Air
Features
- Basement: Partially Finished
- Number of fireplaces: 1
Interior area
- Total structure area: 1,640
- Total interior livable area: 2,650 sqft
- Finished area above ground: 1,640
- Finished area below ground: 1,010
Property
Parking
- Total spaces: 2
- Parking features: Attached, Entry Front
- Attached garage spaces: 2
Features
- Stories: 1
- Patio & porch: Patio
- Fencing: Full
Lot
- Size: 0.29 Acres
- Features: Level
Details
- Parcel number: 0414A00236
Construction
Type & style
- Home type: SingleFamily
- Architectural style: Ranch
- Property subtype: Single Family Residence
Materials
- Brick
- Foundation: Concrete Perimeter
- Roof: Shingle
Condition
- Year built: 1992
Utilities & green energy
- Sewer: Public Sewer
- Water: Public
- Utilities for property: Electricity Connected
Community & HOA
Community
- Subdivision: Lakeview Estates Ii
HOA
- Has HOA: Yes
- HOA fee: $25 annually
Location
- Region: Goshen
Financial & listing details
- Price per square foot: $147/sqft
- Tax assessed value: $285,000
- Annual tax amount: $3,554
- Date on market: 10/3/2025
- Electric utility on property: Yes
Price history
| Date | Event | Price |
|---|---|---|
| 11/5/2025 | Sold | $390,000$147/sqft |
Source:  Metro Search Inc. LLC DBA Apex MLS #1699806 Report a problem Metro Search Inc. LLC DBA Apex MLS #1699806 Report a problem | ||
| 10/3/2025 | Pending sale | $390,000$147/sqft |
Source: Metro Search Inc. LLC DBA Apex MLS #1699806 Report a problem | ||
| 10/3/2025 | Listed for sale | $390,000$147/sqft |
Source: Metro Search Inc. LLC DBA Apex MLS #1699806 Report a problem | ||
Public tax history
| Year | Property taxes | Tax assessment |
|---|---|---|
| 2024 | $3,554 +28.4% | $285,000 +29.5% |
| 2023 | $2,768 +0.9% | $220,000 |
| 2022 | $2,742 +0.6% | $220,000 |
| 2021 | $2,724 -0.2% | $220,000 |
| 2020 | $2,731 +0.9% | $220,000 |
| 2019 | $2,706 +24.6% | $220,000 +25% |
| 2018 | $2,172 +4.1% | $176,000 |
| 2017 | $2,087 | $176,000 |
| 2013 | $2,087 | $176,000 -7.4% |
| 2011 | -- | $190,000 |
| 2010 | -- | $190,000 |
| 2009 | -- | $190,000 |
Find assessor info on the county website
Neighborhood: 40026
Nearby homes
- $449,6004 bd3 ba2.8k sqft12106 Valley Dr, Goshen, KY 40026Off Market

- $372,0004 bd3 ba1.4k sqft12110 Valley Dr, Goshen, KY 40026Off Market
- $279,3003 bd1 ba1.2k sqft11810 Springmeadow Ln, Goshen, KY 40026Off Market
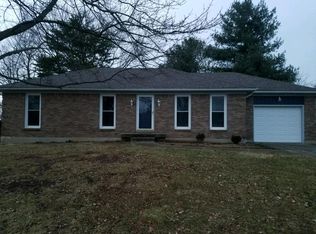
- $416,2003 bd3 ba2.9k sqft12104 Valley Dr, Goshen, KY 40026Off Market

- $404,5003 bd2 ba1.6k sqft12112 Valley Dr, Goshen, KY 40026Off Market
- $339,7003 bd1 ba1.7k sqft11808 Springmeadow Ln, Goshen, KY 40026Off Market
- $332,1003 bd2 ba1.4k sqft11812 Springmeadow Ln, Goshen, KY 40026Off Market
- $377,9003 bd2 ba1.5k sqft12109 Valley Dr, Goshen, KY 40026Off Market
Nearby schools
GreatSchools rating
- 8/10Harmony Elementary SchoolGrades: K-5Distance: 1 mi
- 9/10North Oldham Middle SchoolGrades: 6-8Distance: 0.9 mi
- 10/10North Oldham High SchoolGrades: 9-12Distance: 0.9 mi


Get pre-qualified for a loan
At Zillow Home Loans, we can pre-qualify you in as little as 5 minutes with no impact to your credit score.An equal housing lender. NMLS #10287.
Sell for more on Zillow
Get a Zillow Showcase℠ listing at no additional cost and you could sell for .
$396,800
2% more
+$7,936
With Zillow Showcase(estimated)
$404,736
- Kentucky
- Oldham County
- Goshen
- 40026
- 12108 Valley Dr
Nearby cities
Nearby zip codes
Other Goshen Topics
