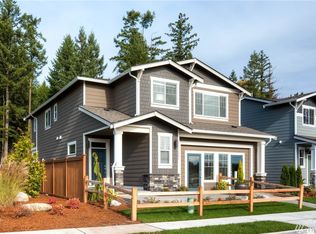
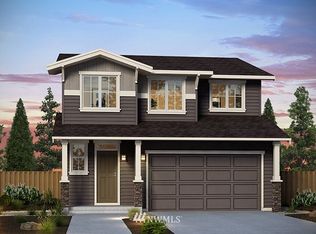
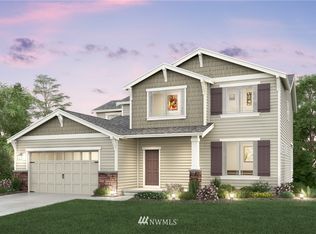
The dynamic Cypress II floor plan has 2,577 square feet of living space including 4 bedrooms, 2.5 bathrooms, an office, a bonus room and more! The Cypress II also includes a covered concrete patio and a 2 car garage equipped with motion sensor lighting. Plenty of windows and 9' ceilings bring natural light in to shine on your beautiful finishes such as durable hardwood laminate, quartz countertops, stunning painted cabinets and Whirlpool appliances in the kitchen and a gas fireplace with tile accents. The inviting open concept main floor includes a Great Room, dining room and a centrally located kitchen with a large island and walk-in pantry. With a kitchen on-looking the Great Room, you will never miss a score on game day while you prepare more snacks for your guests. This home has an additional nook of cabinets upon entering the kitchen that serves as a great drop-zone from the garage. The upper floor offers a huge bonus room at the top of the stairs with endless possibilities for entertainment and fun. The additional three bedrooms and hall bath have their own hallway upstairs. Enjoy your secluded owner's suite which also includes extra space for a study or sitting area, a stylish 5 piece bath and a large walk-in closet. The owner's bath has sleek tile countertops with 4" backsplash, upgraded vinyl flooring and a luxurious tile accented bath and shower. Wake up to serene greenery of the protected old growth trees.
This property is not currently displayed as for sale or rent on Zillow. This may be different from what's on other websites or public sources.