**MOVE-IN READY + SPACE TO LIVE, WORK & RELAX — ALL WITH EASY ACCESS TO THE METROPLEX** If you’ve been searching for the perfect balance of peaceful living and everyday convenience, this is it. Fresh, inviting, and ready for immediate move-in, this beautifully maintained home offers the space and flexibility today’s buyers are looking for. Step inside to rich bamboo wood flooring that flows throughout the main level, creating warmth and continuity. Just off the entry, a versatile formal living or dining space sets the tone—ideal for entertaining or a stylish home office.
The private first-floor primary suite is thoughtfully tucked away, offering a quiet retreat at the end of the day. At the heart of the home, a cozy den with a charming fireplace opens seamlessly to the kitchen, where you’ll find updated cabinetry, abundant storage, a breakfast bar for casual dining, and durable ceramic tile flooring. Everyday functionality shines with a spacious utility room designed for convenience and extra storage.
Upstairs, the home truly expands to meet your needs—featuring three generously sized bedrooms plus a large bonus room that easily adapts as a media room, game room, or even a fifth bedroom. Even better, every bedroom includes its own walk-in closet—an increasingly rare find.
Step outside to a manageable backyard with two fruit trees, offering a touch of charm without the upkeep. Enjoy added lifestyle perks with community amenities including a pool, fitness center, and playground. Vacant and ready for immediate occupancy—no waiting, no delays.
Explore the 3D virtual tour and experience the layout before you visit. ***Homes with this much space, flexibility, and move-in readiness don’t last—schedule your showing today***
Sold
Price Unknown
12109 Arbor Lake Rd, Rhome, TX 76078
4beds
2,560sqft
Single Family Residence
Built in 2006
6,316 Square Feet Lot
$309,600 Zestimate®
$--/sqft
$2,799 Estimated rent
Home value
$309,600
$294,000 - $325,000
$2,799/mo
Zestimate® history
Owner options
List your home for rent
$2,799/mo
Rent Zestimate®
Find your next renter with Zillow Rental Manager. Plus, with online applications, you can quickly screen prospective tenants – for free.
$2,799/mo
Rent Zestimate®
Refinance and save
$142/mo
Est. payment
Refinancing to a lower rate could help reduce your monthly payments and save thousands over the life of the loan.
$142/mo
Est. payment
Explore your selling options
Work with a Zillow partner agent
Leverage their expertise and Zillow's premium Showcase listings to get your home seen by more buyers.
Get startedList with your own agent
Get your home in front of millions of buyers by listing it on Zillow.
Learn how to do itSell it yourself
Take full control of how buyers see your home on Zillow by listing For Sale by Owner (FSBO).
List your homeWhat's special
Zillow last checked:
Listing updated:
Listed by:
Lia Karanian 0558045 817-354-7653,
Century 21 Mike Bowman, Inc. 817-354-7653
Bought with:
Jesse Bayola, 0452763
Ultima Real Estate
Source: NTREIS,MLS#: 21245990
Facts & features
Interior
Bedrooms & bathrooms
- Bedrooms: 4
- Bathrooms: 3
- Full bathrooms: 2
- 1/2 bathrooms: 1
Primary bedroom
- Features: Ceiling Fan(s), En Suite Bathroom, Walk-In Closet(s)
- Level: First
- Dimensions: 15 x 14
Bedroom
- Features: Split Bedrooms, Walk-In Closet(s)
- Level: Second
- Dimensions: 15 x 13
Bedroom
- Features: Split Bedrooms, Walk-In Closet(s)
- Level: Second
- Dimensions: 16 x 12
Bedroom
- Features: Split Bedrooms, Walk-In Closet(s)
- Level: Second
- Dimensions: 15 x 11
Primary bathroom
- Features: Built-in Features, Dual Sinks, En Suite Bathroom
- Level: First
- Dimensions: 9 x 8
Bonus room
- Level: Second
- Dimensions: 18 x 14
Breakfast room nook
- Level: First
- Dimensions: 7 x 6
Dining room
- Level: First
- Dimensions: 14 x 13
Kitchen
- Features: Built-in Features, Eat-in Kitchen, Pantry
- Level: First
- Dimensions: 16 x 12
Laundry
- Level: First
- Dimensions: 9 x 8
Living room
- Features: Ceiling Fan(s), Fireplace
- Level: First
- Dimensions: 16 x 13
Heating
- Central, Electric, Fireplace(s), Zoned
Cooling
- Ceiling Fan(s), Electric, Zoned
Appliances
- Included: Double Oven, Dishwasher, Electric Range, Disposal, Microwave, Refrigerator
- Laundry: Washer Hookup, Electric Dryer Hookup, Laundry in Utility Room
Features
- Eat-in Kitchen, High Speed Internet, Cable TV, Walk-In Closet(s), Wired for Sound
- Flooring: Bamboo, Carpet, Ceramic Tile
- Windows: Window Coverings
- Has basement: No
- Number of fireplaces: 1
- Fireplace features: Living Room, Wood Burning
Interior area
- Total interior livable area: 2,560 sqft
Property
Parking
- Total spaces: 2
- Parking features: Door-Single, Garage Faces Front
- Attached garage spaces: 2
Features
- Levels: Two
- Stories: 2
- Pool features: None, Community
- Fencing: Wood
Lot
- Size: 6,316 Square Feet
- Features: Back Yard, Interior Lot, Lawn, Landscaped
Details
- Parcel number: 782133
Construction
Type & style
- Home type: SingleFamily
- Architectural style: Traditional,Detached
- Property subtype: Single Family Residence
- Attached to another structure: Yes
Materials
- Brick
- Foundation: Slab
- Roof: Composition
Condition
- Resale
- Year built: 2006
Utilities & green energy
- Sewer: Public Sewer
- Water: Public
- Utilities for property: Sewer Available, Water Available, Cable Available
Community & HOA
Community
- Features: Fitness Center, Playground, Pool, Curbs, Sidewalks
- Security: Smoke Detector(s)
- Subdivision: Shale Creek Sub
HOA
- Has HOA: Yes
- Services included: All Facilities, Association Management
- HOA fee: $142 quarterly
- HOA name: Essex
- HOA phone: 972-428-2030
Location
- Region: Rhome
Financial & listing details
- Tax assessed value: $327,524
- Annual tax amount: $4,693
- Date on market: 4/22/2026
- Cumulative days on market: 457 days
- Listing terms: Cash,Conventional,FHA,VA Loan
Price history
| Date | Event | Price |
|---|---|---|
| 8/27/2026 | Sold | -- |
Source: NTREIS #21245990 Report a problem | ||
| 8/21/2026 | Pending sale | $314,000$123/sqft |
Source: NTREIS #21245990 Report a problem | ||
| 8/2/2026 | Contingent | $314,000$123/sqft |
Source: NTREIS #21245990 Report a problem | ||
| 7/28/2026 | Listed for sale | $314,000$123/sqft |
Source: NTREIS #21245990 Report a problem | ||
| 7/23/2026 | Contingent | $314,000$123/sqft |
Source: NTREIS #21245990 Report a problem | ||
| 7/1/2026 | Price change | $314,000-3.1%$123/sqft |
Source: NTREIS #21245990 Report a problem | ||
| 4/11/2026 | Price change | $324,000-3%$127/sqft |
Source: NTREIS #21097221 Report a problem | ||
| 1/14/2026 | Price change | $334,000-1.7%$130/sqft |
Source: NTREIS #21097221 Report a problem | ||
| 10/31/2025 | Listed for sale | $339,900-0.6%$133/sqft |
Source: NTREIS #21097221 Report a problem | ||
| 10/24/2025 | Listing removed | $342,000$134/sqft |
Source: NTREIS #20912540 Report a problem | ||
| 9/11/2025 | Price change | $342,000-0.1%$134/sqft |
Source: NTREIS #20912540 Report a problem | ||
| 7/8/2025 | Price change | $342,500-0.7%$134/sqft |
Source: NTREIS #20912540 Report a problem | ||
| 6/12/2025 | Price change | $345,000-1.4%$135/sqft |
Source: NTREIS #20912540 Report a problem | ||
| 4/23/2025 | Listed for sale | $350,000$137/sqft |
Source: NTREIS #20912540 Report a problem | ||
| 6/30/2018 | Listing removed | -- |
Source: Hudson & Marshall Report a problem | ||
| 6/16/2018 | Listed for sale | -- |
Source: Hudson & Marshall Report a problem | ||
| 2/9/2009 | Sold | -- |
Source: Public Record Report a problem | ||
Public tax history
| Year | Property taxes | Tax assessment |
|---|---|---|
| 2025 | $738 +0% | $327,524 -0.8% |
| 2024 | $738 +5.4% | $330,000 +10% |
| 2023 | $701 | $300,000 +8.6% |
| 2022 | -- | $276,320 +10% |
| 2021 | $3,858 +404% | $251,200 +3.7% |
| 2020 | $765 -77.9% | $242,180 +7.4% |
| 2019 | $3,460 +11.2% | $225,520 +9.7% |
| 2018 | $3,111 +12.3% | $205,600 +18.8% |
| 2017 | $2,770 | $173,000 +0.9% |
| 2016 | -- | $171,380 +5.8% |
| 2015 | -- | $162,010 +26.4% |
| 2014 | -- | $128,210 |
| 2013 | -- | $128,210 -0.9% |
| 2012 | -- | $129,350 -5.3% |
| 2011 | -- | $136,570 -1.7% |
| 2010 | -- | $139,000 -9.6% |
| 2009 | -- | $153,830 +3% |
| 2008 | -- | $149,380 +5.5% |
| 2007 | -- | $141,580 |
Find assessor info on the county website
Neighborhood: 76078
Nearby homes
- $263,000-- bd-- ba1.9k sqft12105 Arbor Lake Rd, Rhome, TX 76078Off Market
- $250,7003 bd2 ba1.5k sqft12113 Arbor Lake Rd, Rhome, TX 76078Off Market
- $267,700-- bd-- ba2.1k sqft12101 Arbor Lake Rd, Rhome, TX 76078Off Market
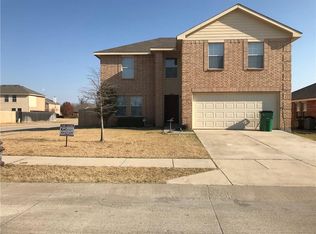
- $236,0003 bd2 ba1.4k sqft12118 Shine Ave, Rhome, TX 76078Off Market
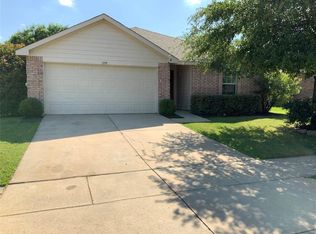
- $265,300-- bd-- ba1.9k sqft12117 Arbor Lake Rd, Rhome, TX 76078Off Market
- $294,000-- bd-- ba2.3k sqft12108 Shine Ave, Rhome, TX 76078Off Market
- $253,300-- bd2 ba1.5k sqft12302 Orloff Dr, Rhome, TX 76078Off Market
- $247,300-- bd-- ba1.5k sqft12122 Shine Ave, Rhome, TX 76078Off Market
Nearby schools
GreatSchools rating
- 3/10Prairie View Elementary SchoolGrades: PK-5Distance: 5 mi
- 6/10Chisholm Trail Middle SchoolGrades: 6-8Distance: 4.9 mi
- 5/10Northwest High SchoolGrades: 9-12Distance: 5 mi
Schools provided by the listing agent
- Elementary: Prairievie
- Middle: Chisholmtr
- High: Northwest
- District: Northwest ISD
Source: NTREIS. This data may not be complete. We recommend contacting the local school district to confirm school assignments for this home.
Get a cash offer in 3 minutes
Find out how much your home could sell for in as little as 3 minutes with a no-obligation cash offer.
Estimated market value
$309,600
Get a cash offer in 3 minutes
Find out how much your home could sell for in as little as 3 minutes with a no-obligation cash offer.
Estimated market value
$309,600
- Texas
- Denton County
- Rhome
- 76078
- 12109 Arbor Lake Rd
