Fabulous courtyard home situated on the golf course in desirable Covered Bridge! Through the gated entry, an expansive, private patio leads to a covered porch with welcoming front door, which floods the entryway with natural light. Inside, the vaulted ceiling & elegant chandelier in the foyer set the tone for the refined spaces ahead including formal dining room which flows seamlessly to an updated kitchen, complete with white cabinetry, granite countertops, center island, full complement of appliances, pantry & dining area. The great room is the heart of the home, with soaring vaulted ceilings, stunning gas fireplace, access door to the outdoor living space & wall of windows adorned with plantation shutters, framing the breathtaking golf course views. An adjacent cozy den features a built-in wet bar, perfect for entertaining. The main floor primary suite boasts a luxurious spa-like bath, finished in tile & granite, with enormous walk-in wardrobe closet. Additional conveniences on this level include an elegant guest powder room & spacious laundry room with utility sink. A back staircase leads to two generously sized guest bedrooms, one offering stunning golf course views & direct access to the bathroom, while the other offers views of the courtyard & hall access to the bathroom. Unfinished walk-in attic space provides endless possibilities for expansion! Improvements include new roof (2023), upgraded irrigation system, all interior painting & more! Call for your private tour!
Sold for $520,000
$520,000
12109 Bridgeway Court, Sellersburg, IN 47172
3beds
2,914sqft
Single Family Residence
Built in 1995
10,367 Square Feet Lot
$534,000 Zestimate®
$178/sqft
$2,768 Estimated rent
Home value
$534,000
Estimated sales range
Not available
$2,768/mo
Zestimate® history
Owner options
List your home for rent
$2,768/mo
Rent Zestimate®
Find your next renter with Zillow Rental Manager. Plus, with online applications, you can quickly screen prospective tenants – for free.
$2,768/mo
Rent Zestimate®
Refinance and save
$3,818/mo
Est. payment
Refinancing to a lower rate could help reduce your monthly payments and save thousands over the life of the loan.
$3,818/mo
Est. payment
Explore your selling options
Work with a Zillow partner agent
Leverage their expertise and Zillow's premium Showcase listings to get your home seen by more buyers.
Get startedList with your own agent
Get your home in front of millions of buyers by listing it on Zillow.
Learn how to do itSell it yourself
Take full control of how buyers see your home on Zillow by listing For Sale by Owner (FSBO).
List your homeWhat's special
Breathtaking golf course viewsStunning gas fireplaceCovered porchDining areaBuilt-in wet barMain floor primary suiteLuxurious spa-like bath
Zillow last checked:
Listing updated:
Listed by:
Jennifer Carroll,
Semonin REALTORS
Bought with:
Lisa Jo Napier, RB14038916
Coldwell Banker McMahan
Source: SIRA,MLS#: 2024012828 Originating MLS: Southern Indiana REALTORS Association
Originating MLS: Southern Indiana REALTORS AssociationFacts & features
Interior
Bedrooms & bathrooms
- Bedrooms: 3
- Bathrooms: 3
- Full bathrooms: 2
- 1/2 bathrooms: 1
Rooms
- Room types: Family Room
Primary bedroom
- Description: French Doors/Huge Walk-in Closet,Flooring: Carpet
- Level: First
- Dimensions: 14.5 x 15.5
Bedroom
- Description: Guest Bedroom/View of Golf Course,Flooring: Carpet
- Level: Second
- Dimensions: 12 x 15
Bedroom
- Description: Guest Bedroom/View of Courtyard,Flooring: Carpet
- Level: Second
- Dimensions: 12 x 18
Dining room
- Description: Elegant Formal Dining Room,Flooring: Wood
- Level: First
- Dimensions: 11 x 14
Other
- Description: Updated/Split Vanities/Separate Shower,Flooring: Tile
- Level: First
- Dimensions: 9 x 11
Other
- Description: Full Bath/Access from BR 2 & Hall,Flooring: Tile
- Level: Second
- Dimensions: 8 x 14
Half bath
- Description: Guest Powder Room,Flooring: Tile
- Level: First
- Dimensions: 7 x 8
Kitchen
- Description: Updated/Center Island/Granite,Flooring: Tile
- Level: First
- Dimensions: 17 x 19
Other
- Description: Foyer: Beautiful Front Door with Transom,Flooring: Wood
- Level: First
- Dimensions: 7 x 8
Other
- Description: Great Rm: Fireplace/Shutters/Access to Deck,Flooring: Wood
- Level: First
- Dimensions: 18 x 20
Other
- Description: Den or Rec Area with Wet Bar,Flooring: Wood
- Level: First
- Dimensions: 12 x 20
Other
- Description: Laundry: Plenty of Storage & Work Space,Flooring: Tile
- Level: First
- Dimensions: 7 x 14
Other
- Description: Bonus Room/Storage/Closet to BR2,Flooring: Carpet
- Level: Second
- Dimensions: 8 x 13
Heating
- Forced Air
Cooling
- Central Air
Appliances
- Included: Dryer, Dishwasher, Disposal, Microwave, Oven, Range, Refrigerator, Washer
- Laundry: Main Level, Laundry Room
Features
- Wet Bar, Ceramic Bath, Ceiling Fan(s), Separate/Formal Dining Room, Entrance Foyer, Eat-in Kitchen, Jetted Tub, Kitchen Island, Bath in Primary Bedroom, Main Level Primary, Open Floorplan, Pantry, Separate Shower, Cable TV, Utility Room, Vaulted Ceiling(s), Walk-In Closet(s)
- Windows: Blinds, Thermal Windows
- Has basement: No
- Number of fireplaces: 1
- Fireplace features: Gas
Interior area
- Total structure area: 2,914
- Total interior livable area: 2,914 sqft
- Finished area above ground: 2,914
- Finished area below ground: 0
Property
Parking
- Total spaces: 2
- Parking features: Attached, Garage Faces Front, Garage, Garage Door Opener
- Attached garage spaces: 2
- Has uncovered spaces: Yes
- Details: Off Street
Features
- Levels: One and One Half
- Stories: 1.5
- Patio & porch: Covered, Deck, Patio, Porch
- Exterior features: Deck, Fence, Sprinkler/Irrigation, Landscaping, Landscape Lights, Paved Driveway, Porch, Patio
- Pool features: Association, Community
- Has spa: Yes
- Fencing: Yard Fenced
- Has view: Yes
- View description: Park/Greenbelt, Golf Course, Panoramic, Scenic
- Frontage type: Golf Course
Lot
- Size: 10,367 Square Feet
- Dimensions: 69 x 169
- Features: On Golf Course, Dead End, Near Golf Course, Secluded
Details
- Parcel number: 104516500178000043
- Zoning: Residential
- Zoning description: Residential
Construction
Type & style
- Home type: SingleFamily
- Architectural style: One and One Half Story
- Property subtype: Single Family Residence
Materials
- Brick, Frame
- Foundation: Slab
Condition
- New construction: No
- Year built: 1995
Utilities & green energy
- Sewer: Public Sewer
- Water: Connected, Public
Community & HOA
Community
- Features: Clubhouse, Golf, Lake, Pool, Tennis Court(s), Sidewalks
- Security: Security System
- Subdivision: Covered Bridge
HOA
- Has HOA: Yes
- Amenities included: Clubhouse, Golf Course, Pool, Tennis Court(s), Water
- HOA fee: $600 annually
Location
- Region: Sellersburg
Financial & listing details
- Price per square foot: $178/sqft
- Tax assessed value: $579,100
- Annual tax amount: $4,973
- Date on market: 12/17/2024
- Cumulative days on market: 30 days
- Listing terms: Conventional,VA Loan
- Road surface type: Paved
Price history
| Date | Event | Price |
|---|---|---|
| 1/16/2025 | Sold | $520,000-5.3%$178/sqft |
Source:  SIRA #2024012828 Report a problem SIRA #2024012828 Report a problem | ||
| 1/2/2025 | Pending sale | $549,000$188/sqft |
Source: SIRA #2024012828 Report a problem | ||
| 12/18/2024 | Listed for sale | $549,000+15.6%$188/sqft |
Source: SIRA #2024012828 Report a problem | ||
| 2/22/2022 | Sold | $475,000$163/sqft |
Source: SIRA #2021012963 Report a problem | ||
| 1/13/2022 | Pending sale | $475,000$163/sqft |
Source:  RE/MAX International #2021012963 Report a problem RE/MAX International #2021012963 Report a problem | ||
| 1/7/2022 | Listed for sale | $475,000$163/sqft |
Source: SIRA #2021012963 Report a problem | ||
| 11/15/2021 | Listing removed | -- |
Source: Owner Report a problem | ||
| 10/20/2021 | Listed for sale | $475,000+53.7%$163/sqft |
Source: SIRA #2021011682 Report a problem | ||
| 10/22/2015 | Sold | $309,000-55.9%$106/sqft |
Source: SIRA #201504410 Report a problem | ||
| 4/29/2015 | Listed for sale | $699,900$240/sqft |
Source: RE/MAX Advantage #201502861 Report a problem | ||
Public tax history
| Year | Property taxes | Tax assessment |
|---|---|---|
| 2025 | $5,148 +6.6% | $579,100 +12.5% |
| 2024 | $4,830 +39.1% | $514,800 -0.5% |
| 2023 | $3,473 +17.2% | $517,400 +38.2% |
| 2022 | $2,964 -2.9% | $374,400 +19.5% |
| 2021 | $3,054 -1.5% | $313,200 -1.7% |
| 2020 | $3,099 +5.5% | $318,700 +3.2% |
| 2019 | $2,939 +1.1% | $308,900 +7.7% |
| 2018 | $2,908 -26.7% | $286,700 +2.9% |
| 2017 | $3,966 +49.5% | $278,600 +7.6% |
| 2016 | $2,652 +1.6% | $259,000 +6.7% |
| 2014 | $2,610 | $242,800 |
Find assessor info on the county website
Neighborhood: 47172
Nearby homes
- $554,3003 bd3 ba3.2k sqft12111 Bridgeway Ct, Sellersburg, IN 47172Off Market
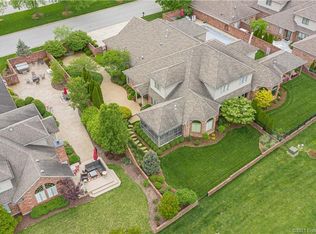
- $498,4004 bd2 ba2.9k sqft12107 Bridgeway Ct, Sellersburg, IN 47172Off Market
- $530,9002 bd3 ba2.7k sqft12113 Bridgeway Ct, Sellersburg, IN 47172Off Market
- $468,6004 bd2 ba2.5k sqft12105 Bridgeway Ct, Sellersburg, IN 47172Off Market
- $634,4004 bd2 ba4.2k sqft12115 Bridgeway Ct, Sellersburg, IN 47172Off Market
- $478,7004 bd2 ba2k sqft12103 Bridgeway Ct, Sellersburg, IN 47172Off Market
- $553,2004 bd2 ba2.8k sqft12201 Bridgeway Ct, Sellersburg, IN 47172Off Market
- $521,6004 bd2 ba2.5k sqft12110 Bridgeway Ct, Sellersburg, IN 47172Off Market
Nearby schools
GreatSchools rating
- 6/10Silver Creek Elementary SchoolGrades: 2-5Distance: 2.8 mi
- 7/10Silver Creek Middle SchoolGrades: 6-8Distance: 2.8 mi
- 8/10Silver Creek High SchoolGrades: 9-12Distance: 2.7 mi


Get pre-qualified for a loan
At Zillow Home Loans, we can pre-qualify you in as little as 5 minutes with no impact to your credit score.An equal housing lender. NMLS #10287.
Sell for more on Zillow
Get a Zillow Showcase℠ listing at no additional cost and you could sell for .
$534,000
2% more
+$10,680
With Zillow Showcase(estimated)
$544,680
- Indiana
- Clark County
- Sellersburg
- 47172
- 12109 Bridgeway Court
Nearby cities
Nearby zip codes
Other Sellersburg Topics
