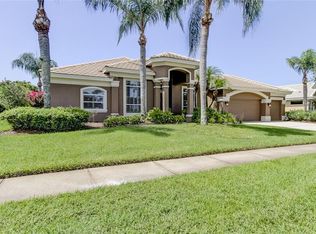
Set behind the gates of Harbor Links, one of Westchase most coveted golf-centered neighborhoods, this home is surrounded by the lush beauty and prestige of the Westchase Golf Club. This distinguished Hannah Bartoletta custom residence delivers timeless architectural character paired with modern updates. A thoughtfully designed triple split floor plan offers exceptional privacy and functionality, featuring a dedicated executive office and private primary suite on one wing, while three additional bedrooms and two full baths are thoughtfully positioned on the opposite side of the home. One secondary bath offers direct pool access, creating seamless indoor-outdoor living. Completing the residence is a spacious three-car garage, providing ample room for vehicles, storage, or hobby space. From the moment you arrive, the home makes a striking first impression with its dramatic double entry doors came glasswork with intricate leaded glass. Upon entry, soaring arched doorways and a large transom window flood the space with natural light, creating an immediate sense of openness and spaciousness. A tiled foyer transitions into rich hardwood flooring throughout the main living areas, adding warmth and consistency to the home’s elegant design. The home features both a formal dining room and a formal living space, each thoughtfully designed to elevate everyday living and entertaining. The dining room is highlighted by hardwood flooring, a striking accent wall, and an elegant pendant chandelier, an ideal setting for both intimate gatherings and formal occasions. The formal living room offers a light-filled retreat framed by graceful arched openings, perfect as a sitting room, conversation area, or flexible entertaining space that complement the home’s open yet intentional layout. At the heart of the residence is the stunning 2023 kitchen remodel, a true chef’s showcase. This space seamlessly blends style and performance, anchored by a professional grade Zline gas range, solid surface countertops, porcelain stone flooring, and beautifully crafted designer cabinetry. Updated stainless steel appliances complete the space, which flows into the family room, where a wood burning fireplace creates an inviting atmosphere and comfort. Step outside to the private backyard oasis, designed with a European courtyard aesthetic. The outdoor living space features a cageless sparkling heated pool, paver lined deck, cascading waterfall feature, manicured hedges for privacy, and a fully fenced setting ideal for both relaxation or elegant entertaining. This is truly your own Oasis! Home improvements provide peace of mind, including a tile roof (2019), HVAC (2023), water heater (2020), pool heater (2019), and the kitchen remodel (2023). New fencing (2025). Located within one of Westchase most desirable gated neighborhoods, this Harbor Links residence offers custom craftsmanship, architectural distinction, and modern comfort, delivering an elevated Florida lifestyle just minutes from the vibrant dining, shopping, and amenities of Westchase Town Center. Let’s not forget the Westchase Community Association, offering an exceptional array of amenities including two swim and tennis centers with resort style pools, tennis and pickleball courts, multiple parks, playgrounds, and sports fields, miles of walking and biking trails, and public golf club with onsite dining. A full calendar of community events adds to the area’s vibrant, family friendly lifestyle.
Sold for $1,000,000
$1,000,000
12109 CLEAR HARBOR DRIVE, TAMPA, FL 33626
4beds
3,086sqft
Single Family Residence
Built in 1997
0.28 Acres Lot
$985,000 Zestimate®
$324/sqft
$6,135 Estimated rent
Home value
$985,000
$916,000 - $1.06M
$6,135/mo
Zestimate® history
Owner options
List your home for rent
$6,135/mo
Rent Zestimate®
Find your next renter with Zillow Rental Manager. Plus, with online applications, you can quickly screen prospective tenants – for free.
$6,135/mo
Rent Zestimate®
Refinance and save
$6,960/mo
Est. payment
Refinancing to a lower rate could help reduce your monthly payments and save thousands over the life of the loan.
$6,960/mo
Est. payment
Explore your selling options
Work with a Zillow partner agent
Leverage their expertise and Zillow's premium Showcase listings to get your home seen by more buyers.
Get startedList with your own agent
Get your home in front of millions of buyers by listing it on Zillow.
Learn how to do itSell it yourself
Take full control of how buyers see your home on Zillow by listing For Sale by Owner (FSBO).
List your homeWhat's special
Dedicated executive officeSolid surface countertopsPaver lined deckCascading waterfall featureTiled foyerGates of harbor linksElegant pendant chandelier
Zillow last checked:
Listing updated:
Listed by:
Cathy Seguin 727-710-6005,
KELLER WILLIAMS REALTY- PALM H 727-772-0772
Bought with:
Christine Bogdanovic, 3299704
SMITH & ASSOCIATES REAL ESTATE
Source: Stellar MLS,MLS#: TB8463159 Originating MLS: Suncoast Tampa
Originating MLS: Suncoast Tampa
Facts & features
Interior
Bedrooms & bathrooms
- Bedrooms: 4
- Bathrooms: 4
- Full bathrooms: 3
- 1/2 bathrooms: 1
Primary bedroom
- Features: En Suite Bathroom, Walk-In Closet(s)
- Level: First
Bedroom 2
- Features: Built-in Closet
- Level: First
Bedroom 3
- Features: Built-in Closet
- Level: First
Bedroom 4
- Features: Built-in Closet
- Level: First
Bathroom 2
- Level: First
Bathroom 3
- Level: First
Bathroom 4
- Level: First
Dining room
- Level: First
Family room
- Level: First
Kitchen
- Features: Breakfast Bar, Stone Counters
- Level: First
Living room
- Level: First
Office
- Level: First
Heating
- Electric
Cooling
- Central Air
Appliances
- Included: Dishwasher, Disposal, Dryer, Microwave, Range, Range Hood, Refrigerator, Washer
- Laundry: Inside, Laundry Room
Features
- Ceiling Fan(s), Eating Space In Kitchen, High Ceilings, Kitchen/Family Room Combo, Living Room/Dining Room Combo, Open Floorplan, Primary Bedroom Main Floor, Split Bedroom, Stone Counters, Tray Ceiling(s), Walk-In Closet(s)
- Flooring: Carpet, Tile, Hardwood
- Windows: Blinds, Shutters, Window Treatments
- Has fireplace: Yes
- Fireplace features: Living Room, Wood Burning
Interior area
- Total structure area: 4,237
- Total interior livable area: 3,086 sqft
Property
Parking
- Total spaces: 3
- Parking features: Driveway
- Attached garage spaces: 3
- Has uncovered spaces: Yes
Features
- Levels: One
- Stories: 1
- Exterior features: Irrigation System
- Has private pool: Yes
- Pool features: Heated, In Ground
- Has spa: Yes
- Spa features: Heated
Lot
- Size: 0.28 Acres
Details
- Parcel number: U17281706300000300023.0
- Zoning: PD
- Special conditions: None
Construction
Type & style
- Home type: SingleFamily
- Property subtype: Single Family Residence
Materials
- Block, Stucco
- Foundation: Slab
- Roof: Tile
Condition
- New construction: No
- Year built: 1997
Utilities & green energy
- Sewer: Public Sewer
- Water: Public
- Utilities for property: Cable Available, Electricity Connected, Natural Gas Connected, Public, Sewer Connected, Water Connected
Community & HOA
Community
- Features: Clubhouse, Dog Park, Golf, Park, Playground, Pool, Tennis Court(s)
- Security: Gated Community
- Pet fee: $0 monthly
- Subdivision: WESTCHASE SEC 203
HOA
- Has HOA: Yes
- Amenities included: Clubhouse, Golf Course, Park, Pickleball Court(s), Playground, Pool, Tennis Court(s)
- Services included: Recreational Facilities
- HOA fee: $40 monthly
- HOA name: Westchase Community Association Debbie Sainz
- HOA phone: 813-926-6404
Location
- Region: Tampa
Financial & listing details
- Price per square foot: $324/sqft
- Tax assessed value: $778,685
- Annual tax amount: $12,270
- Date on market: 1/11/2026
- Cumulative days on market: 48 days
- Listing terms: Cash,Conventional,FHA,VA Loan
- Ownership: Fee Simple
- Total actual rent: 0
- Electric utility on property: Yes
- Road surface type: Concrete
Price history
| Date | Event | Price |
|---|---|---|
| 4/1/2026 | Sold | $1,000,000-13%$324/sqft |
Source:  Stellar MLS #TB8463159 Report a problem Stellar MLS #TB8463159 Report a problem | ||
| 3/1/2026 | Pending sale | $1,150,000$373/sqft |
Source: Stellar MLS #TB8463159 Report a problem | ||
| 1/23/2026 | Price change | $1,150,000-4.2%$373/sqft |
Source: Stellar MLS #TB8463159 Report a problem | ||
| 1/11/2026 | Listed for sale | $1,200,000+73.2%$389/sqft |
Source: Stellar MLS #TB8463159 Report a problem | ||
| 2/10/2021 | Sold | $693,000-0.9%$225/sqft |
Source: Stellar MLS #T3280135 Report a problem | ||
| 12/14/2020 | Pending sale | $699,000$227/sqft |
Source: PINEYWOODS REALTY LLC #T3280135 Report a problem | ||
| 12/11/2020 | Listed for sale | $699,000+44.1%$227/sqft |
Source: PINEYWOODS REALTY LLC #T3280135 Report a problem | ||
| 6/25/2004 | Sold | $485,000+55.1%$157/sqft |
Source: Stellar MLS #T2056164 Report a problem | ||
| 12/23/1997 | Sold | $312,800+411.1%$101/sqft |
Source: Public Record Report a problem | ||
| 4/15/1997 | Sold | $61,200$20/sqft |
Source: Public Record Report a problem | ||
Public tax history
| Year | Property taxes | Tax assessment |
|---|---|---|
| 2025 | $13,256 +8% | $678,944 +2.9% |
| 2024 | $12,270 +3.4% | $659,810 +3% |
| 2023 | $11,863 -15% | $640,592 -11.3% |
| 2022 | $13,951 +25.7% | $722,469 +32% |
| 2021 | $11,096 +35.2% | $547,457 +27.8% |
| 2020 | $8,209 +1.8% | $428,508 +2.3% |
| 2019 | $8,061 | $418,874 +1.9% |
| 2018 | $8,061 -2.9% | $411,064 -14.1% |
| 2017 | $8,299 +0.8% | $478,693 +21.4% |
| 2016 | $8,236 -2.2% | $394,328 +0.7% |
| 2015 | $8,425 +0.1% | $391,587 +0.8% |
| 2014 | $8,417 | $388,479 +1.5% |
| 2013 | $8,417 +3.5% | $382,738 +1.7% |
| 2012 | $8,135 -2.3% | $376,340 -1.7% |
| 2011 | $8,326 -16.1% | $382,698 -8.6% |
| 2010 | $9,929 -4.5% | $418,519 +0.5% |
| 2009 | $10,397 -8.7% | $416,481 -10.7% |
| 2008 | $11,392 -1.9% | $466,371 -0.1% |
| 2007 | $11,610 -4.9% | $466,782 +2.5% |
| 2006 | $12,206 +0.1% | $455,397 +3% |
| 2005 | $12,192 | $442,133 +14.6% |
| 2004 | -- | $385,763 +27.6% |
| 2003 | -- | $302,216 +2.4% |
| 2002 | -- | $295,133 +1.6% |
| 2001 | -- | $290,485 -1.8% |
| 2000 | $8,342 | $295,949 |
Find assessor info on the county website
Neighborhood: Harbor Links
Nearby homes
- $1,087,4004 bd3 ba3.3k sqft12111 Clear Harbor Dr, Tampa, FL 33626Off Market
- $1,008,1005 bd3 ba3.3k sqft12107 Clear Harbor Dr, Tampa, FL 33626Off Market
- $950,8004 bd3 ba2.8k sqft12102 Marblehead Dr, Tampa, FL 33626Off Market
- $1,082,6004 bd4 ba3k sqft12022 Marblehead Dr, Tampa, FL 33626Off Market
- $1,058,2004 bd4 ba3.3k sqft12104 Marblehead Dr, Tampa, FL 33626Off Market
- $892,4004 bd3 ba2.8k sqft12020 Marblehead Dr, Tampa, FL 33626Off Market
- $1,041,7004 bd4 ba3.5k sqft12105 Clear Harbor Dr, Tampa, FL 33626Off Market
- $1,053,0004 bd4 ba3.4k sqft12114 Clear Harbor Dr, Tampa, FL 33626Off Market
Nearby schools
GreatSchools rating
- 9/10Westchase Elementary SchoolGrades: PK-5Distance: 2 mi
- 3/10Davidsen Middle SchoolGrades: 6-8Distance: 1.8 mi
- 6/10Alonso High SchoolGrades: 9-12Distance: 2.1 mi
Schools provided by the listing agent
- Elementary: Westchase-HB
- Middle: Davidsen-HB
- High: Alonso-HB
Source: Stellar MLS. This data may not be complete. We recommend contacting the local school district to confirm school assignments for this home.
Get a cash offer in 3 minutes
Find out how much your home could sell for in as little as 3 minutes with a no-obligation cash offer.
Estimated market value
$985,000
Get a cash offer in 3 minutes
Find out how much your home could sell for in as little as 3 minutes with a no-obligation cash offer.
Estimated market value
$985,000
- Florida
- Hillsborough County
- Westchase
- 33626
- Harbor Links
- 12109 CLEAR HARBOR DRIVE
Nearby cities
Nearby neighborhoods
Nearby zip codes
Other Westchase Topics
