Beautifully updated and move-in ready, this exceptional home offers the perfect blend of custom craftsmanship, modern upgrades, and timeless character—all located in the highly sought-after Keller ISD. Inside, you'll find an impressive list of upgrades including ceramic wood-look tile flooring throughout the main living areas, decorative ceiling beams, crown molding, custom baseboards, designer lighting, a remodeled slate fireplace, built-in entertainment center, handcrafted reclaimed wood sliding barn doors with matching reclaimed wood stair treads, and an oversized 6-foot windmill-style ceiling fan. The expanded laundry room and mudroom add everyday functionality, while the fully remodeled kitchen is designed to impress with a custom waterfall-edge butcher block island, Samsung stainless steel appliances, and modern finishes. Updated bathrooms feature contemporary finishes, and custom-designed wardrobe closets provide exceptional organization. Refrigerator, washer, and dryer are all included, making this home truly move-in ready. Step outside to your own private backyard retreat featuring approximately 400 square feet of covered composite patio space, professionally landscaped grounds, mature shade trees, landscape lighting, decorative pathways, and a relaxing jacuzzi—perfect for entertaining or unwinding after a long day. Additional exterior upgrades include a premium Decra stone-coated metal roof with a 50–60-year lifespan and Class 4 impact resistance for superior hail protection, fresh exterior paint, an 8-foot board-on-board cedar privacy fence with steel posts and dual gates, and an 8' x 12' storage shed. The garage offers custom built-in cabinetry and insulated garage doors for added storage, comfort, and efficiency. Every detail has been thoughtfully updated, creating a one-of-a-kind home that offers style, function, and lasting value.
Sold
Price Unknown
12109 Copper Creek Dr, Fort Worth, TX 76244
4beds
2,528sqft
Single Family Residence
Built in 2001
9,583 Square Feet Lot
$492,600 Zestimate®
$--/sqft
$2,673 Estimated rent
Home value
$492,600
$468,000 - $517,000
$2,673/mo
Zestimate® history
Owner options
List your home for rent
$2,673/mo
Rent Zestimate®
Find your next renter with Zillow Rental Manager. Plus, with online applications, you can quickly screen prospective tenants – for free.
$2,673/mo
Rent Zestimate®
Refinance and save
$874/mo
Est. payment
Refinancing to a lower rate could help reduce your monthly payments and save thousands over the life of the loan.
$874/mo
Est. payment
Explore your selling options
Work with a Zillow partner agent
Leverage their expertise and Zillow's premium Showcase listings to get your home seen by more buyers.
Get startedList with your own agent
Get your home in front of millions of buyers by listing it on Zillow.
Learn how to do itSell it yourself
Take full control of how buyers see your home on Zillow by listing For Sale by Owner (FSBO).
List your homeWhat's special
Modern finishesProfessionally landscaped groundsPrivate backyard retreatBuilt-in entertainment centerDecorative pathwaysSamsung stainless steel appliancesRemodeled slate fireplace
Zillow last checked:
Listing updated:
Listed by:
Tim Goldsberry 0654889 817-354-7653,
Century 21 Mike Bowman, Inc. 817-354-7653
Bought with:
Rena Connors, 0601082
Ebby Halliday, REALTORS
Source: NTREIS,MLS#: 21323052
Facts & features
Interior
Bedrooms & bathrooms
- Bedrooms: 4
- Bathrooms: 2
- Full bathrooms: 2
Primary bedroom
- Features: Built-in Features, Closet Cabinetry, Separate Shower, Walk-In Closet(s)
- Level: First
- Dimensions: 15 x 14
Bedroom
- Level: First
- Dimensions: 12 x 10
Bedroom
- Level: First
- Dimensions: 10 x 11
Bedroom
- Level: First
- Dimensions: 10 x 11
Primary bathroom
- Features: Built-in Features, En Suite Bathroom, Separate Shower
- Level: First
- Dimensions: 19 x 10
Dining room
- Level: First
- Dimensions: 12 x 9
Other
- Features: Built-in Features
- Level: First
- Dimensions: 10 x 5
Game room
- Level: Second
- Dimensions: 19 x 12
Kitchen
- Features: Breakfast Bar, Built-in Features, Eat-in Kitchen, Kitchen Island
- Level: First
- Dimensions: 23 x 12
Living room
- Level: First
- Dimensions: 17 x 16
Utility room
- Level: First
- Dimensions: 9 x 5
Heating
- Central
Cooling
- Central Air, Ceiling Fan(s), Electric
Appliances
- Included: Dishwasher, Disposal, Gas Oven, Refrigerator
- Laundry: Washer Hookup, Electric Dryer Hookup, Laundry in Utility Room
Features
- Decorative/Designer Lighting Fixtures, Eat-in Kitchen, High Speed Internet, Kitchen Island, Open Floorplan, Cable TV, Walk-In Closet(s), Wired for Sound
- Flooring: Ceramic Tile
- Windows: Window Coverings
- Has basement: No
- Number of fireplaces: 1
- Fireplace features: Wood Burning
Interior area
- Total interior livable area: 2,528 sqft
Property
Parking
- Total spaces: 2
- Parking features: Garage, Garage Door Opener
- Attached garage spaces: 2
Features
- Levels: One and One Half
- Patio & porch: Patio, Covered
- Exterior features: Rain Gutters
- Pool features: None, Community
- Fencing: Wood
Lot
- Size: 9,583 Square Feet
- Features: Landscaped, Subdivision, Sprinkler System, Few Trees
Details
- Additional structures: Shed(s)
- Parcel number: 07637136
Construction
Type & style
- Home type: SingleFamily
- Architectural style: Traditional,Detached
- Property subtype: Single Family Residence
Materials
- Brick
- Foundation: Slab
- Roof: Metal
Condition
- Year built: 2001
Utilities & green energy
- Sewer: Public Sewer
- Water: Public
- Utilities for property: Electricity Available, Sewer Available, Water Available, Cable Available
Community & HOA
Community
- Features: Clubhouse, Fishing, Lake, Playground, Park, Pool, Sidewalks, Tennis Court(s), Trails/Paths
- Security: Smoke Detector(s)
- Subdivision: Villages Of Woodland Spgs
HOA
- Has HOA: Yes
- Services included: All Facilities, Association Management, Maintenance Grounds
- HOA fee: $874 annually
- HOA name: Villages Of Woodland Springs Hoa
- HOA phone: 817-741-1719
Location
- Region: Fort Worth
Financial & listing details
- Tax assessed value: $333,000
- Annual tax amount: $7,388
- Date on market: 7/9/2026
- Cumulative days on market: 5 days
- Listing terms: Cash,Conventional,FHA,VA Loan
Price history
| Date | Event | Price |
|---|---|---|
| 8/5/2026 | Sold | -- |
Source: NTREIS #21323052 Report a problem | ||
| 7/20/2026 | Pending sale | $505,000$200/sqft |
Source: NTREIS #21323052 Report a problem | ||
| 7/15/2026 | Contingent | $505,000$200/sqft |
Source: NTREIS #21323052 Report a problem | ||
| 7/9/2026 | Listed for sale | $505,000$200/sqft |
Source: NTREIS #21323052 Report a problem | ||
Public tax history
| Year | Property taxes | Tax assessment |
|---|---|---|
| 2025 | $5,183 -14.9% | $333,000 -5.8% |
| 2024 | $6,091 0% | $353,539 -13.2% |
| 2023 | $6,093 -13.8% | $407,291 +22.8% |
| 2022 | $7,068 +3.7% | $331,667 +16.6% |
| 2021 | $6,814 +5.8% | $284,470 +8.2% |
| 2020 | $6,441 +3.4% | $263,029 |
| 2019 | $6,228 +5.2% | $263,029 +14.1% |
| 2018 | $5,921 +5.5% | $230,520 -1% |
| 2017 | $5,612 +9% | $232,849 +7.7% |
| 2016 | $5,150 +5.4% | $216,247 +21.1% |
| 2015 | $4,887 | $178,600 |
| 2014 | $4,887 | $178,600 +0.8% |
| 2013 | -- | $177,200 +4.1% |
| 2012 | -- | $170,300 |
| 2011 | -- | $170,300 -0.1% |
| 2010 | -- | $170,400 -4.3% |
| 2009 | -- | $178,100 -3.3% |
| 2008 | -- | $184,100 +4.7% |
| 2007 | -- | $175,800 +2.4% |
| 2006 | -- | $171,600 |
| 2005 | -- | $171,600 +3.4% |
| 2004 | -- | $166,000 -1.9% |
| 2003 | -- | $169,300 +145.7% |
| 2002 | -- | $68,900 +123.8% |
| 2001 | -- | $30,780 |
Find assessor info on the county website
Neighborhood: Villages of Woodland Springs
Nearby homes
- $537,3005 bd3 ba3.2k sqft12105 Copper Creek Dr, Fort Worth, TX 76244Off Market

- $403,5004 bd2 ba2.3k sqft12113 Copper Creek Dr, Fort Worth, TX 76244Off Market

- $423,7004 bd2 ba2.3k sqft5321 Dove Creek Dr, Fort Worth, TX 76244Off Market
- $--4 bd3 ba3.2k sqft5325 Dove Creek Dr, Fort Worth, TX 76244Sold
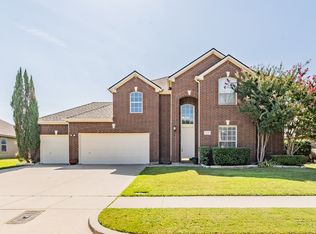
- $456,9004 bd3 ba2.9k sqft12101 Copper Creek Dr, Fort Worth, TX 76244Off Market
- $438,5004 bd3 ba2.8k sqft12117 Copper Creek Dr, Fort Worth, TX 76244Off Market
- $406,6004 bd2 ba2.6k sqft5317 Dove Creek Dr, Fort Worth, TX 76244Off Market
- $459,2004 bd3 ba2.6k sqft12108 Copper Creek Dr, Fort Worth, TX 76244Off Market
Nearby schools
GreatSchools rating
- 6/10Woodland Springs Elementary SchoolGrades: PK-4Distance: 0.1 mi
- 6/10Trinity Springs Middle SchoolGrades: 7-8Distance: 1.2 mi
- 6/10Timber Creek High SchoolGrades: 9-12Distance: 1.4 mi
Schools provided by the listing agent
- Elementary: Woodlandsp
- Middle: Trinity Springs
- High: Timber Creek
- District: Keller ISD
Source: NTREIS. This data may not be complete. We recommend contacting the local school district to confirm school assignments for this home.
Get a cash offer in 3 minutes
Find out how much your home could sell for in as little as 3 minutes with a no-obligation cash offer.
Estimated market value
$492,600
Get a cash offer in 3 minutes
Find out how much your home could sell for in as little as 3 minutes with a no-obligation cash offer.
Estimated market value
$492,600
- Texas
- Tarrant County
- Fort Worth
- 76244
- Villages of Woodland Springs
- 12109 Copper Creek Dr
Nearby cities
Nearby neighborhoods
Nearby zip codes
Other Fort Worth Topics
