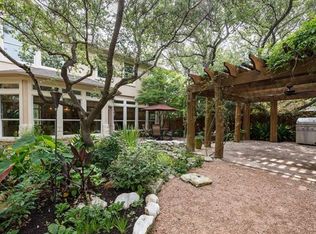
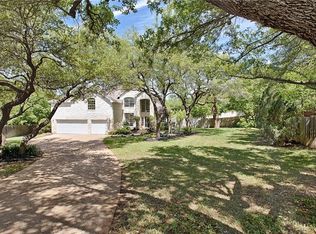
Thoughtfully transformed through a comprehensive designer-led renovation, this Steiner Ranch home offers a level of finish quality and consistency rarely found in homes of its era. The renovation extends well beyond the kitchen and primary suite, creating a cohesive, move-in-ready home where every major living space, bedroom, and bathroom has been updated with a clear design vision. The functional floor plan includes a main-level primary suite, four secondary bedrooms upstairs, multiple living areas, and a game room. The extensively remodeled kitchen serves as the centerpiece of the home, while the spa-inspired primary suite creates a private retreat with designer finishes, a freestanding tub, and a spacious walk-in shower. Situated on an oversized cul-de-sac lot of nearly one-half acre, the outdoor space is equally impressive with a pool, mature landscaping, and multiple areas for relaxing or entertaining. An elevated seating area captures views of Lake Travis and the surrounding hills. Additional updates include a recently replaced roof, updated windows, and extensive interior improvements throughout. Located near the front of Steiner Ranch, the home offers convenient access to FM 620 while remaining close to the community's parks, trails, lake access, and highly regarded Leander ISD schools including Vandegrift High School.
Pending
$1,195,000
12109 Estrada Ct, Austin, TX 78732
5beds
3,416sqft
Single Family Residence
Built in 1999
0.43 Acres Lot
$-- Zestimate®
$350/sqft
$82/mo HOA
What's special
Designer finishesExtensively remodeled kitchenElevated seating areaUpdated windowsSpacious walk-in showerFreestanding tubGame room
- 18 days |
- 818 |
- 73 |
Likely to sell faster than
Zillow last checked:
Listing updated:
Listed by:
Todd Hower (512) 777-1506,
Todd Hower Realty LLC (512) 777-1506
Source: Unlock MLS,MLS#: 6407840
Facts & features
Interior
Bedrooms & bathrooms
- Bedrooms: 5
- Bathrooms: 4
- Full bathrooms: 3
- 1/2 bathrooms: 1
- Main level bedrooms: 1
Heating
- Central
Cooling
- Central Air
Appliances
- Included: Dishwasher, Disposal, Exhaust Fan, Microwave, Free-Standing Gas Oven, Refrigerator, Gas Water Heater
Features
- Ceiling Fan(s), High Ceilings, Quartz Counters, Double Vanity, Kitchen Island, Open Floorplan, Primary Bedroom on Main, Walk-In Closet(s)
- Flooring: Tile, Vinyl, Wood
- Windows: Blinds, Double Pane Windows, Plantation Shutters
- Number of fireplaces: 1
- Fireplace features: Gas
Interior area
- Total interior livable area: 3,416 sqft
Video & virtual tour
Property
Parking
- Total spaces: 3
- Parking features: Driveway, Garage
- Garage spaces: 3
Accessibility
- Accessibility features: None
Features
- Levels: Two
- Stories: 2
- Patio & porch: Patio, Porch
- Exterior features: Gutters Full, Private Yard
- Has private pool: Yes
- Pool features: Gunite, In Ground, Waterfall
- Fencing: Back Yard, Masonry, Wood
- Has view: Yes
- View description: Trees/Woods
- Waterfront features: None
Lot
- Size: 0.43 Acres
- Features: Cul-De-Sac, Trees-Medium (20 Ft - 40 Ft)
Details
- Additional structures: None
- Parcel number: 01454412030000
- Special conditions: Standard
Construction
Type & style
- Home type: SingleFamily
- Property subtype: Single Family Residence
Materials
- Foundation: Slab
- Roof: Composition, Shingle
Condition
- Resale
- New construction: No
- Year built: 1999
Utilities & green energy
- Sewer: Municipal Utility District (MUD)
- Water: Municipal Utility District (MUD)
- Utilities for property: Electricity Connected, Natural Gas Connected, Sewer Connected, Water Connected
Community & HOA
Community
- Features: Cluster Mailbox, Dog Park, Lake, Playground, Sidewalks, Tennis Court(s)
- Subdivision: Steiner Ranch
HOA
- Has HOA: Yes
- Services included: Common Area Maintenance
- HOA fee: $980 annually
- HOA name: Steiner Ranch
Location
- Region: Austin
Financial & listing details
- Price per square foot: $350/sqft
- Tax assessed value: $1,065,038
- Annual tax amount: $18,910
- Date on market: 6/17/2026
- Listing terms: Cash,Conventional,FHA,VA Loan
- Electric utility on property: Yes
Estimated market value
Not available
Estimated sales range
Not available
Not available
Price history
| Date | Event | Price |
|---|---|---|
| 6/26/2026 | Pending sale | $1,195,000$350/sqft |
Source: | ||
| 6/18/2026 | Contingent | $1,195,000$350/sqft |
Source: | ||
| 6/17/2026 | Listed for sale | $1,195,000$350/sqft |
Source: | ||
Public tax history
| Year | Property taxes | Tax assessment |
|---|---|---|
| 2025 | $14,749 +9.3% | $872,575 +10% |
| 2024 | $13,491 +11% | $793,250 +10% |
| 2023 | $12,158 -5% | $721,136 +10% |
| 2022 | $12,799 | $655,578 +10% |
| 2021 | -- | $595,980 +10% |
| 2020 | $12,398 -0.4% | $541,800 |
| 2019 | $12,449 +1.1% | $541,800 +3.7% |
| 2018 | $12,320 | $522,589 +0.6% |
| 2017 | $12,320 +13.3% | $519,248 +3.8% |
| 2016 | $10,871 | $500,300 +10% |
| 2015 | $10,871 | $454,818 +8.7% |
| 2014 | $10,871 | $418,559 +3.2% |
| 2013 | -- | $405,485 -4.9% |
| 2012 | -- | $426,188 +6.6% |
| 2011 | -- | $399,619 +6.7% |
| 2010 | -- | $374,585 -9.9% |
| 2009 | -- | $415,658 +9.9% |
| 2008 | -- | $378,148 -18.6% |
| 2007 | -- | $464,745 +10% |
| 2006 | -- | $422,495 +10% |
| 2005 | -- | $384,086 |
Find assessor info on the county website
Monthly payment
Est. payment$--/mo
Payment breakdown
Explore the cost of this home by adjusting the details. Changes won't be saved.All calculations are estimates and provided by Zillow, Inc. for informational purposes only. Actual amounts may vary.
HOA fees may include property taxes on listings classified as Co-Ops. Contact the listing agent and/or owner for fee details.
Mortgage interest rates are dependent on a number of factors, including credit score, down payment, and repayment length. Interest rate data provided by Zillow Group Marketplace, Inc. as of 1/1/1970 from various mortgage lenders with which we have lead or other similar arrangements; the Estimated Payment is an average of those rates.
See how much you could borrow to make a competitive offer.
Climate risks
Neighborhood: Steiner Ranch
Nearby schools
GreatSchools rating
- 9/10Steiner Ranch Elementary SchoolGrades: K-5Distance: 0.3 mi
- 10/10Canyon Ridge Middle SchoolGrades: 6-8Distance: 1.3 mi
- 8/10Vandegrift High SchoolGrades: 9-12Distance: 3.9 mi
Schools provided by the listing agent
- Elementary: Steiner Ranch
- Middle: Canyon Ridge
- High: Vandegrift
- District: Leander ISD
Source: Unlock MLS. This data may not be complete. We recommend contacting the local school district to confirm school assignments for this home.
A local agent can set up tours, give advice and negotiate with sellers.
- Texas
- Travis County
- Austin
- 78732
- Steiner Ranch
- 12109 Estrada Ct