Welcome home to 12109 Jamieson Place! Tucked away on a quiet cul-de-sac, this 4-bedroom, 2.5-bath gem offers the perfect blend of comfort, charm, and convenience. From the moment you arrive, the inviting covered front porch sets the tone—an ideal spot for morning coffee or winding down in the evening.
Step inside to an open, flowing layout that’s perfect for entertaining or simply relaxing. The two-story foyer, accented with beautiful wood walls, welcomes you in and leads to the main level featuring soaring 9’ ceilings. A spacious office with built-ins offers the perfect work-from-home setup.
The bright kitchen opens seamlessly into the family room, which boasts brand new carpet, abundant natural light, and a cozy gas fireplace. At the heart of the home, a sun-drenched morning room provides the perfect space for casual meals, reading nooks, or weekend brunches with friends.
Upstairs, the generously sized primary suite features dual closets and an updated en-suite bathroom. Three additional bedrooms—all with ceiling fans and overhead lighting—share a full hall bath. The second-floor laundry room, complete with a linen closet, adds everyday convenience.
Out back, enjoy a large, fully fenced yard and a perfectly sized deck—great for entertaining or simply enjoying the outdoors. A gate leads directly to Wyndham’s scenic sidewalks, lakes, and playgrounds. You’ll also love the detached storage shed and the heated and cooled two-car garage with an upgraded epoxy floor. Additional details: Roof 2019, tankless Rinnai water heater 2022 and Lennox HVAC 2008. Yard has and 8 zone front and rear irrigation system that has been winterized and not turned back on for the season due to moving soon.
Located in the sought-after Nuckols Road corridor, you’re just minutes from Short Pump, major interstates, and top dining and entertainment options. Don’t miss your chance to own this peaceful cul-de-sac beauty—homes like this go fast!
Sold for $696,000
$696,000
12109 Jamieson Pl, Glen Allen, VA 23059
4beds
2,813sqft
Single Family Residence
Built in 2000
0.38 Acres Lot
$717,600 Zestimate®
$247/sqft
$3,072 Estimated rent
Home value
$717,600
$660,000 - $782,000
$3,072/mo
Zestimate® history
Owner options
List your home for rent
$3,072/mo
Rent Zestimate®
Find your next renter with Zillow Rental Manager. Plus, with online applications, you can quickly screen prospective tenants – for free.
$3,072/mo
Rent Zestimate®
Refinance and save
$4,363/mo
Est. payment
Refinancing to a lower rate could help reduce your monthly payments and save thousands over the life of the loan.
$4,363/mo
Est. payment
Explore your selling options
Work with a Zillow partner agent
Leverage their expertise and Zillow's premium Showcase listings to get your home seen by more buyers.
Get startedList with your own agent
Get your home in front of millions of buyers by listing it on Zillow.
Learn how to do itSell it yourself
Take full control of how buyers see your home on Zillow by listing For Sale by Owner (FSBO).
List your homeWhat's special
Zillow last checked:
Listing updated:
Listed by:
Kristi Rike info@srmfre.com,
Shaheen Ruth Martin & Fonville
Bought with:
Marguerite Mankins, 0225226554
The Steele Group
Source: CVRMLS,MLS#: 2513738 Originating MLS: Central Virginia Regional MLS
Originating MLS: Central Virginia Regional MLSFacts & features
Interior
Bedrooms & bathrooms
- Bedrooms: 4
- Bathrooms: 3
- Full bathrooms: 2
- 1/2 bathrooms: 1
Other
- Description: Tub & Shower
- Level: Second
Half bath
- Level: First
Heating
- Forced Air, Heat Pump, Natural Gas
Cooling
- Electric
Appliances
- Included: Dryer, Dishwasher, Exhaust Fan, Disposal, Microwave, Oven, Refrigerator, Smooth Cooktop, Tankless Water Heater
Features
- Breakfast Area, Bay Window, Tray Ceiling(s), Ceiling Fan(s), Eat-in Kitchen, Fireplace, High Ceilings, Kitchen Island, Pantry, Recessed Lighting, Walk-In Closet(s)
- Flooring: Ceramic Tile, Partially Carpeted, Wood
- Basement: Crawl Space
- Attic: Walk-up
- Has fireplace: Yes
- Fireplace features: Gas
Interior area
- Total interior livable area: 2,813 sqft
- Finished area above ground: 2,813
- Finished area below ground: 0
Property
Parking
- Total spaces: 2
- Parking features: Attached, Driveway, Garage, Paved, Garage Faces Rear, Two Spaces, Garage Faces Side, Storage
- Attached garage spaces: 2
- Has uncovered spaces: Yes
Features
- Levels: Two
- Stories: 2
- Patio & porch: Front Porch, Deck, Porch
- Exterior features: Deck, Sprinkler/Irrigation, Porch, Storage, Shed, Paved Driveway
- Pool features: None
- Fencing: Back Yard,Fenced
Lot
- Size: 0.38 Acres
- Features: Cul-De-Sac, Level
- Topography: Level
Details
- Parcel number: 7397755576
- Zoning description: R2AC
Construction
Type & style
- Home type: SingleFamily
- Architectural style: Colonial,Two Story
- Property subtype: Single Family Residence
Materials
- Block, Drywall, Vinyl Siding
- Roof: Shingle
Condition
- Resale
- New construction: No
- Year built: 2000
Utilities & green energy
- Sewer: Public Sewer
- Water: Public
Community & HOA
Community
- Features: Common Grounds/Area
- Security: Smoke Detector(s)
- Subdivision: Westchase
HOA
- Has HOA: Yes
- Services included: Common Areas
- HOA fee: $155 quarterly
Location
- Region: Glen Allen
Financial & listing details
- Price per square foot: $247/sqft
- Tax assessed value: $644,200
- Annual tax amount: $5,475
- Date on market: 1/21/2026
- Ownership: Individuals
- Ownership type: Sole Proprietor
Price history
| Date | Event | Price |
|---|---|---|
| 7/11/2025 | Sold | $696,000+2.5%$247/sqft |
Source:  CVRMLS #2513738 Report a problem CVRMLS #2513738 Report a problem | ||
| 6/3/2025 | Pending sale | $679,000$241/sqft |
Source: CVRMLS #2513738 Report a problem | ||
| 5/27/2025 | Listed for sale | $679,000+47.4%$241/sqft |
Source: CVRMLS #2513738 Report a problem | ||
| 6/17/2019 | Sold | $460,500+2.3%$164/sqft |
Source: CVRMLS #1912247 Report a problem | ||
| 4/19/2019 | Listed for sale | $449,950+12.5%$160/sqft |
Source: Hometown Realty #1912247 Report a problem | ||
| 7/31/2015 | Sold | $400,000-2.4%$142/sqft |
Source: CVRMLS #1512155 Report a problem | ||
| 6/4/2015 | Price change | $409,950-2.4%$146/sqft |
Source: Exit First Realty #1512155 Report a problem | ||
| 4/30/2015 | Listed for sale | $419,950+3.7%$149/sqft |
Source: Exit First Realty #1512155 Report a problem | ||
| 2/21/2013 | Sold | $405,000-1.1%$144/sqft |
Source: Public Record Report a problem | ||
| 1/1/2013 | Listed for sale | $409,500+33.8%$146/sqft |
Source: Hometown Realty Services #1230093 Report a problem | ||
| 6/4/2003 | Sold | $306,000$109/sqft |
Source: Public Record Report a problem | ||
Public tax history
| Year | Property taxes | Tax assessment |
|---|---|---|
| 2025 | $5,475 0% | $659,600 +2.4% |
| 2024 | $5,476 +6.1% | $644,200 +6.1% |
| 2023 | $5,160 +24.2% | $607,000 +24.2% |
| 2022 | $4,153 +6.7% | $488,600 +9.2% |
| 2021 | $3,892 +9.9% | $447,400 |
| 2020 | $3,541 -0.8% | $447,400 +9.9% |
| 2019 | $3,570 | $407,000 -0.8% |
| 2018 | $3,570 +109% | $410,300 +4.5% |
| 2017 | $1,708 -50% | $392,700 |
| 2016 | $3,417 | $392,700 |
| 2015 | $3,417 | $392,700 |
| 2014 | $3,417 | $392,700 +3.3% |
| 2013 | -- | $380,100 |
| 2012 | -- | $380,100 -3% |
| 2011 | -- | $392,000 |
| 2010 | -- | $392,000 |
| 2009 | -- | $392,000 |
| 2008 | -- | -- |
| 2006 | -- | -- |
| 2005 | -- | -- |
| 2004 | -- | -- |
| 2003 | -- | -- |
| 2002 | -- | -- |
| 2001 | -- | $255,000 |
| 2000 | -- | $255,000 |
Find assessor info on the county website
Neighborhood: Wyndham
Nearby homes
- $756,7005 bd2 ba3k sqft12105 Jamieson Pl, Glen Allen, VA 23059Off Market
- $730,0004 bd2 ba2.8k sqft12113 Jamieson Pl, Glen Allen, VA 23059Off Market
- $755,9004 bd3 ba3k sqft12124 Jamieson Pl, Glen Allen, VA 23059Off Market
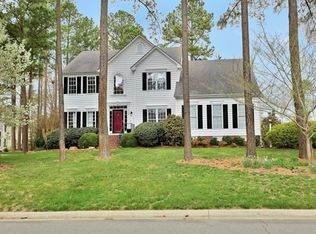
- $737,5004 bd3 ba3k sqft12101 Jamieson Pl, Glen Allen, VA 23059Off Market

- $814,9005 bd2 ba3.2k sqft12117 Jamieson Pl, Glen Allen, VA 23059Off Market
- $963,2005 bd3 ba3.9k sqft5500 Belstead Ct, Glen Allen, VA 23059Off Market
- $716,6004 bd3 ba2.7k sqft12121 Jamieson Pl, Glen Allen, VA 23059Off Market
- $793,5004 bd2 ba3.4k sqft12100 Jamieson Pl, Glen Allen, VA 23059Off Market
Nearby schools
GreatSchools rating
- 10/10Kaechele ElementaryGrades: PK-5Distance: 1 mi
- 8/10Short Pump Middle SchoolGrades: 6-8Distance: 1.6 mi
- 8/10Deep Run High SchoolGrades: 9-12Distance: 1.2 mi
Schools provided by the listing agent
- Elementary: Kaechele Elementary
- Middle: Short Pump
- High: Deep Run
Source: CVRMLS. This data may not be complete. We recommend contacting the local school district to confirm school assignments for this home.
Get a cash offer in 3 minutes
Find out how much your home could sell for in as little as 3 minutes with a no-obligation cash offer.
Estimated market value
$717,600
Get a cash offer in 3 minutes
Find out how much your home could sell for in as little as 3 minutes with a no-obligation cash offer.
Estimated market value
$717,600
- Virginia
- Henrico County
- Glen Allen
- 23059
- Wyndham
- 12109 Jamieson Pl
Nearby cities
Nearby neighborhoods
Nearby zip codes
Other Glen Allen Topics
