Here's the home you've been waiting for! 4 bedrooms, single story, 1 bedroom split from the others--perfect for guests (or noisy teenagers). Brand new engineered hardwoods in the dining room, which could also be used as an office or additional living space. New hardwoods in the living room as well, & new paint throughout. The kitchen has an abundance of counterspace & is open to the breakfast area & living room--wonderful for entertaining. Large skylight brings in the natural light. The primary bedroom can accomodate a king sized bed with room to spare, & the ensuite bath features a separate shower, & a garden tub to unwind after a long day. Generously sized walk in closet is a bonus too! Walk in closets in all secondary bedrooms as well. Super nice 14x12 storage shed out back for all the toys & tools--frees up the space in the garage for parking vehicles. Short walk to Brock Elementary, & a short walk to the community pool! Easy access to I-35 for everything else!
Sold
Price Unknown
12109 Longstone Dr, Burleson, TX 76028
4beds
2,015sqft
Single Family Residence
Built in 2009
8,450 Square Feet Lot
$320,500 Zestimate®
$--/sqft
$2,601 Estimated rent
Home value
$320,500
$304,000 - $337,000
$2,601/mo
Zestimate® history
Owner options
List your home for rent
$2,601/mo
Rent Zestimate®
Find your next renter with Zillow Rental Manager. Plus, with online applications, you can quickly screen prospective tenants – for free.
$2,601/mo
Rent Zestimate®
Refinance and save
$300/mo
Est. payment
Refinancing to a lower rate could help reduce your monthly payments and save thousands over the life of the loan.
$300/mo
Est. payment
Explore your selling options
Work with a Zillow partner agent
Leverage their expertise and Zillow's premium Showcase listings to get your home seen by more buyers.
Get startedList with your own agent
Get your home in front of millions of buyers by listing it on Zillow.
Learn how to do itSell it yourself
Take full control of how buyers see your home on Zillow by listing For Sale by Owner (FSBO).
List your homeWhat's special
Zillow last checked:
Listing updated:
Listed by:
Judy Shoemaker 0566256 817-755-1962,
Mark Cabal Realty 817-755-1962
Bought with:
Shirley Sanders
Century 21 Mike Bowman, Inc.
Source: NTREIS,MLS#: 20694070
Facts & features
Interior
Bedrooms & bathrooms
- Bedrooms: 4
- Bathrooms: 2
- Full bathrooms: 2
Primary bedroom
- Features: Ceiling Fan(s), En Suite Bathroom, Garden Tub/Roman Tub, Separate Shower, Walk-In Closet(s)
- Level: First
- Dimensions: 15 x 13
Bedroom
- Features: Ceiling Fan(s), Walk-In Closet(s)
- Level: First
- Dimensions: 12 x 10
Bedroom
- Features: Ceiling Fan(s), Walk-In Closet(s)
- Level: First
- Dimensions: 12 x 10
Bedroom
- Features: Ceiling Fan(s), Split Bedrooms, Walk-In Closet(s)
- Level: First
- Dimensions: 12 x 10
Breakfast room nook
- Level: First
- Dimensions: 15 x 10
Dining room
- Level: First
- Dimensions: 12 x 10
Kitchen
- Features: Breakfast Bar, Built-in Features, Granite Counters, Walk-In Pantry
- Level: First
- Dimensions: 12 x 10
Laundry
- Level: First
- Dimensions: 6 x 6
Living room
- Features: Ceiling Fan(s)
- Level: First
- Dimensions: 16 x 15
Heating
- Central, Electric
Cooling
- Central Air, Ceiling Fan(s), Electric
Appliances
- Included: Dishwasher, Electric Range, Disposal, Microwave
- Laundry: Washer Hookup, Electric Dryer Hookup, Laundry in Utility Room
Features
- Granite Counters, Open Floorplan, Pantry, Cable TV, Vaulted Ceiling(s), Walk-In Closet(s)
- Flooring: Carpet, Ceramic Tile, Hardwood
- Windows: Skylight(s), Window Coverings
- Has basement: No
- Has fireplace: No
Interior area
- Total interior livable area: 2,015 sqft
Property
Parking
- Total spaces: 2
- Parking features: Door-Single, Garage Faces Front, Garage, Garage Door Opener
- Attached garage spaces: 2
Features
- Levels: One
- Stories: 1
- Patio & porch: Covered
- Exterior features: Storage
- Pool features: None, Community
- Fencing: Wood
Lot
- Size: 8,450 Square Feet
- Features: Interior Lot, Landscaped, Subdivision, Sprinkler System, Few Trees
Details
- Parcel number: 41100751
Construction
Type & style
- Home type: SingleFamily
- Architectural style: Traditional,Detached
- Property subtype: Single Family Residence
Materials
- Brick
- Foundation: Slab
- Roof: Composition
Condition
- Year built: 2009
Utilities & green energy
- Sewer: Public Sewer
- Water: Public
- Utilities for property: Sewer Available, Separate Meters, Underground Utilities, Water Available, Cable Available
Community & HOA
Community
- Features: Clubhouse, Pool, Curbs
- Subdivision: Ashford Park
HOA
- Has HOA: Yes
- Services included: All Facilities, Association Management, Maintenance Grounds
- HOA fee: $300 semi-annually
- HOA name: Cira
- HOA phone: 855-877-2472
Location
- Region: Burleson
Financial & listing details
- Tax assessed value: $324,914
- Annual tax amount: $6,095
- Date on market: 8/7/2024
- Cumulative days on market: 17 days
- Listing terms: Cash,Conventional,FHA,VA Loan
Price history
| Date | Event | Price |
|---|---|---|
| 11/25/2024 | Sold | -- |
Source: NTREIS #20694070 Report a problem | ||
| 10/10/2024 | Pending sale | $320,000$159/sqft |
Source: NTREIS #20694070 Report a problem | ||
| 10/1/2024 | Contingent | $320,000$159/sqft |
Source: NTREIS #20694070 Report a problem | ||
| 9/30/2024 | Listed for sale | $320,000$159/sqft |
Source: NTREIS #20694070 Report a problem | ||
| 9/19/2024 | Listing removed | $320,000$159/sqft |
Source: NTREIS #20694070 Report a problem | ||
| 9/19/2024 | Listed for sale | $320,000$159/sqft |
Source: NTREIS #20694070 Report a problem | ||
| 8/17/2024 | Pending sale | $320,000$159/sqft |
Source: NTREIS #20694070 Report a problem | ||
| 8/12/2024 | Contingent | $320,000$159/sqft |
Source: NTREIS #20694070 Report a problem | ||
| 8/7/2024 | Listed for sale | $320,000+48.9%$159/sqft |
Source: NTREIS #20694070 Report a problem | ||
| 4/13/2017 | Sold | -- |
Source: Agent Provided Report a problem | ||
| 3/28/2017 | Pending sale | $214,900$107/sqft |
Source: Keller Williams Realty Arlington #13551292 Report a problem | ||
| 3/21/2017 | Price change | $214,900-2.3%$107/sqft |
Source: Keller Williams Realty Arlington #13551292 Report a problem | ||
| 3/7/2017 | Listed for sale | $219,900$109/sqft |
Source: Keller Williams Realty Arlington #13551292 Report a problem | ||
Public tax history
| Year | Property taxes | Tax assessment |
|---|---|---|
| 2025 | $1,747 -3.4% | $324,914 |
| 2024 | $1,808 -5.4% | $324,914 -2.3% |
| 2023 | $1,911 +3.2% | $332,714 +18.3% |
| 2022 | $1,853 +17.9% | $281,281 +19.1% |
| 2021 | $1,572 -1.1% | $236,150 -0.4% |
| 2020 | $1,589 +5% | $237,029 +5% |
| 2019 | $1,513 +10% | $225,692 +11% |
| 2018 | $1,376 -59.7% | $203,260 -1.6% |
| 2017 | $3,413 +16.5% | $206,511 +16.5% |
| 2016 | $2,929 +4.6% | $177,251 +32.2% |
| 2015 | $2,802 | $134,100 |
| 2014 | $2,802 | $134,100 -1.8% |
| 2013 | -- | $136,600 +1.1% |
| 2012 | -- | $135,100 -6.8% |
| 2011 | -- | $145,000 -7.8% |
| 2010 | -- | $157,200 +424% |
| 2009 | -- | $30,000 +50% |
| 2008 | -- | $20,000 |
| 2007 | -- | $20,000 |
Find assessor info on the county website
Neighborhood: 76028
Nearby homes
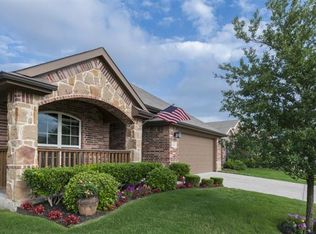
- $323,0004 bd3 ba2.3k sqft12113 Long Stone Dr, Burleson, TX 76028Off Market
- $349,2004 bd2 ba2.4k sqft1504 Beeley Ln, Burleson, TX 76028Off Market
- $299,6003 bd2 ba1.8k sqft1500 Beeley Ln, Burleson, TX 76028Off Market

- $310,4003 bd2 ba2k sqft12117 Long Stone Dr, Burleson, TX 76028Off Market
- $334,4003 bd2 ba2.3k sqft1508 Beeley Ln, Burleson, TX 76028Off Market
- $313,8003 bd2 ba1.8k sqft12104 Rowsley Ln, Burleson, TX 76028Off Market
- $317,3004 bd2 ba2k sqft12121 Long Stone Dr, Burleson, TX 76028Off Market
- $287,9003 bd2 ba1.7k sqft12108 Rowsley Ln, Burleson, TX 76028Off Market
Nearby schools
GreatSchools rating
- 6/10Ann Brock El At Oak GroveGrades: PK-5Distance: 0.1 mi
- 6/10Nick Kerr Middle SchoolGrades: 6-8Distance: 3.9 mi
- 5/10Burleson Centennial High SchoolGrades: 9-12Distance: 2.8 mi
Schools provided by the listing agent
- Elementary: Brock
- Middle: Kerr
- High: Burleson Centennial
- District: Burleson ISD
Source: NTREIS. This data may not be complete. We recommend contacting the local school district to confirm school assignments for this home.
Get a cash offer in 3 minutes
Find out how much your home could sell for in as little as 3 minutes with a no-obligation cash offer.
Estimated market value
$320,500
Get a cash offer in 3 minutes
Find out how much your home could sell for in as little as 3 minutes with a no-obligation cash offer.
Estimated market value
$320,500
- Texas
- Tarrant County
- Burleson
- 76028
- 12109 Longstone Dr
Nearby cities
Nearby neighborhoods
Nearby zip codes
Other Burleson Topics
