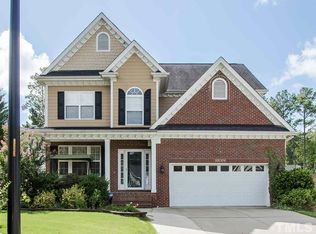
Nestled in North Raleigh, this stunning Craftsman-style home welcomes you with a rocking chair front porch and nice landscaping. Step through the front door into a spacious foyer overlooking the formal dining room with abundance of natural light, trim, and crown molding. This chef's delight kitchen has solid surface counters, stainless steel appliances, and tile backsplash. Open concept allows you to freely entertain without missing a beat! The breakfast nook has custom built sitting, new stylish light fixtures that overlook the backyard/family room. Adjacent to the family room is a private office with custom shelving/built-ins and a beautifully updated half bath and mudroom- ready for all your day-to-day essentials. Upstairs, the primary bedroom offers a spa-like bathroom w/ double vanities, large walk-in shower, and spacious WIC w/ a custom closet system. Walk down the hallway to find 3 additional bedrooms, all w/ decent closet space. The 3rd floor bonus room offers endless possibilities- playroom, exercise room, man cave? This home does not lack storage- 317sqft of floored attic & 2-car garage. Fenced backyard & Oversized driveway! 5 min drive to Harris Teeter, 12 min drive to RDU Airport, 13 min to RTP, 12 min to Umstead Park. Desirable schools!
Sold for $605,000
$605,000
12109 McBride Dr, Raleigh, NC 27613
4beds
2,747sqft
Single Family Residence, Residential
Built in 2005
7,405.2 Square Feet Lot
$585,700 Zestimate®
$220/sqft
$2,805 Estimated rent
Home value
$585,700
$556,000 - $615,000
$2,805/mo
Zestimate® history
Owner options
List your home for rent
$2,805/mo
Rent Zestimate®
Find your next renter with Zillow Rental Manager. Plus, with online applications, you can quickly screen prospective tenants – for free.
$2,805/mo
Rent Zestimate®
Refinance and save
$3,919/mo
Est. payment
Refinancing to a lower rate could help reduce your monthly payments and save thousands over the life of the loan.
$3,919/mo
Est. payment
Explore your selling options
Work with a Zillow partner agent
Leverage their expertise and Zillow's premium Showcase listings to get your home seen by more buyers.
Get startedList with your own agent
Get your home in front of millions of buyers by listing it on Zillow.
Learn how to do itSell it yourself
Take full control of how buyers see your home on Zillow by listing For Sale by Owner (FSBO).
List your homeWhat's special
Natural lightBonus roomBeautifully updated half bathPrivate officeNice landscapingExercise roomBuilt - ins
Zillow last checked:
Listing updated:
Listed by:
Irene Mistretta 919-337-7506,
Kai Realty & Design LLC
Bought with:
Miller Minton, 324076
Hodge & Kittrell Sotheby's Int
Source: Doorify MLS,MLS#: 10026861
Facts & features
Interior
Bedrooms & bathrooms
- Bedrooms: 4
- Bathrooms: 3
- Full bathrooms: 2
- 1/2 bathrooms: 1
Heating
- Forced Air
Cooling
- Central Air
Appliances
- Included: Dishwasher, Disposal, Electric Range, Gas Water Heater, Plumbed For Ice Maker
- Laundry: In Hall, Laundry Room
Features
- Bathtub/Shower Combination, Built-in Features, Ceiling Fan(s), Crown Molding, Double Vanity, Entrance Foyer, High Ceilings, Pantry, Recessed Lighting, Smooth Ceilings, Walk-In Closet(s), Walk-In Shower
- Flooring: Carpet, Hardwood, Tile, Vinyl
Interior area
- Total structure area: 2,747
- Total interior livable area: 2,747 sqft
- Finished area above ground: 2,747
- Finished area below ground: 0
Property
Parking
- Total spaces: 5
- Parking features: Attached, Concrete, Driveway, Garage Faces Side
- Attached garage spaces: 2
- Uncovered spaces: 3
Features
- Levels: Three Or More
- Stories: 2
- Exterior features: Fenced Yard
- Fencing: Back Yard, Wood
- Has view: Yes
Lot
- Size: 7,405 sqft
- Features: Back Yard, Corner Lot, Cul-De-Sac, Front Yard, Garden, Landscaped
Details
- Parcel number: 0320949
- Special conditions: Standard
Construction
Type & style
- Home type: SingleFamily
- Architectural style: Traditional
- Property subtype: Single Family Residence, Residential
Materials
- HardiPlank Type
- Foundation: Raised
- Roof: Shingle
Condition
- New construction: No
- Year built: 2005
Utilities & green energy
- Sewer: Public Sewer
- Water: Public
Community & neighborhood
Location
- Region: Raleigh
- Subdivision: Leesville Ridge
HOA & financial
HOA
- Has HOA: Yes
- HOA fee: $400 annually
- Services included: Unknown
Price history
| Date | Event | Price |
|---|---|---|
| 6/25/2024 | Sold | $605,000+0.8%$220/sqft |
Source:  Doorify MLS #10026861 Report a problem Doorify MLS #10026861 Report a problem | ||
| 5/5/2024 | Pending sale | $599,990$218/sqft |
Source: Doorify MLS #10026861 Report a problem | ||
| 5/2/2024 | Listed for sale | $599,990+78.6%$218/sqft |
Source: Doorify MLS #10026861 Report a problem | ||
| 11/12/2015 | Sold | $336,000-1.2%$122/sqft |
Source: Doorify MLS #2029037 Report a problem | ||
| 11/11/2015 | Pending sale | $340,000$124/sqft |
Source: Triangle Real Estate Group #2029037 Report a problem | ||
| 11/10/2015 | Listed for sale | $340,000-2.9%$124/sqft |
Source: Triangle Real Estate Group Report a problem | ||
| 10/6/2015 | Listing removed | $350,000$127/sqft |
Source: Triangle Real Estate Group Report a problem | ||
| 9/10/2015 | Listed for sale | $350,000+23.4%$127/sqft |
Source: Triangle Real Estate Group Report a problem | ||
| 2/8/2012 | Listing removed | $1,700$1/sqft |
Source: Linda Craft and Team, Realtors Report a problem | ||
| 1/9/2012 | Listed for rent | $1,700$1/sqft |
Source: Linda Craft and Team, Realtors Report a problem | ||
| 1/6/2012 | Listing removed | $283,600$103/sqft |
Source: Linda Craft & Team, LLC #1804519 Report a problem | ||
| 11/30/2011 | Price change | $283,600-1.9%$103/sqft |
Source: Linda Craft & Team, LLC #1804519 Report a problem | ||
| 10/19/2011 | Price change | $289,000-3.7%$105/sqft |
Source: Linda Craft & Team, LLC #1804519 Report a problem | ||
| 10/1/2011 | Listed for sale | $300,000-1.6%$109/sqft |
Source: Linda Craft & Team, LLC #1804519 Report a problem | ||
| 7/24/2010 | Listing removed | $304,900$111/sqft |
Source: Selling Directly,LLC #1711521 Report a problem | ||
| 7/14/2010 | Price change | $304,900-1.3%$111/sqft |
Source: Selling Directly,LLC #1711521 Report a problem | ||
| 6/23/2010 | Price change | $309,000-4%$112/sqft |
Source: Selling Directly,LLC #1711521 Report a problem | ||
| 6/3/2010 | Price change | $322,000-3%$117/sqft |
Source: Selling Directly,LLC #1711521 Report a problem | ||
| 3/9/2010 | Listed for sale | $332,000+18.6%$121/sqft |
Source: Selling Directly,LLC #1711521 Report a problem | ||
| 7/29/2005 | Sold | $280,000+382.8%$102/sqft |
Source: Public Record Report a problem | ||
| 3/17/2005 | Sold | $58,000$21/sqft |
Source: Public Record Report a problem | ||
Public tax history
| Year | Property taxes | Tax assessment |
|---|---|---|
| 2025 | $4,299 +0.4% | $490,668 |
| 2024 | $4,281 +6.3% | $490,668 +33.5% |
| 2023 | $4,027 +7.6% | $367,625 |
| 2022 | $3,742 +4% | $367,625 |
| 2021 | $3,597 +1.9% | $367,625 |
| 2020 | $3,532 -0.3% | $367,625 +21% |
| 2019 | $3,541 | $303,845 |
| 2018 | $3,541 +11.3% | $303,845 |
| 2017 | $3,181 +2.1% | $303,845 +4.6% |
| 2016 | $3,116 -2.4% | $290,549 -5.1% |
| 2015 | $3,191 +5.4% | $306,260 |
| 2014 | $3,027 | $306,260 |
| 2013 | -- | $306,260 |
| 2012 | -- | $306,260 |
| 2011 | -- | $306,260 |
| 2010 | -- | $306,260 |
| 2009 | -- | $306,260 |
| 2008 | -- | -- |
| 2007 | -- | -- |
| 2006 | -- | -- |
Find assessor info on the county website
Neighborhood: 27613
Nearby schools
GreatSchools rating
- 7/10Sycamore Creek ElementaryGrades: PK-5Distance: 1 mi
- 9/10Pine Hollow MiddleGrades: 6-8Distance: 1.3 mi
- 8/10Leesville Road HighGrades: 9-12Distance: 2.7 mi
Schools provided by the listing agent
- Elementary: Wake - Sycamore Creek
- Middle: Wake - Pine Hollow
- High: Wake - Leesville Road
Source: Doorify MLS. This data may not be complete. We recommend contacting the local school district to confirm school assignments for this home.
Get a cash offer in 3 minutes
Find out how much your home could sell for in as little as 3 minutes with a no-obligation cash offer.
Estimated market value
$585,700
Get a cash offer in 3 minutes
Find out how much your home could sell for in as little as 3 minutes with a no-obligation cash offer.
Estimated market value
$585,700
- North Carolina
- Wake County
- Raleigh
- 27613
- 12109 McBride Dr
Nearby cities
Nearby neighborhoods
Nearby zip codes
Other Raleigh Topics
