One or more photo(s) has been virtually staged, AI generated or rendered. This home is eligible for flexible financing through builder Mortgage. Step inside this spacious 3,041 square foot home and discover an open-concept first floor designed for effortless entertaining, with the kitchen, dining and family rooms flowing seamlessly together and extending out to a welcoming patio. The kitchen is a chef’s dream, featuring durable quartz countertops, a center island, stainless steel appliances and abundant Shaker-style cabinetry with designer hardware. A luxurious owner’s suite with a quartz-topped vanity sits privately at the rear, while a secondary bedroom and flexible space up front offer versatility for guests or a home office. Upstairs, four additional bedrooms and a loft provide plenty of room for everyone. Enjoy thoughtful touches throughout, including 2-inch faux wood blinds, programmable thermostats, energy-efficient insulation, a new washer and dryer and a hurricane-rated 2-car garage with keyless entry. Homes with this level of design and detail are in high demand—don’t miss your chance to make it yours! Prices, dimensions and features may vary and are subject to change. Photos are for illustrative purposes only.
New construction
Price cut: $3K (7/17)
$363,999
12109 Orchard Grove WAY, LEHIGH ACRES, FL 33936
6beds
3,041sqft
:
Get pre-qualified$2,592/mo
Single Family Residence
Built in 2026
6,708 Square Feet Lot
$-- Zestimate®
$120/sqft
$221/mo HOA
What's special
Center islandDurable quartz countertopsWelcoming patioNew washer and dryerOpen-concept first floorProgrammable thermostatsStainless steel appliances
- 15 days |
- 60 |
- 4 |
Likely to sell faster than
Zillow last checked:
Listing updated:
Listed by:
Dave Meyers 239-208-6417,
Lennar Realty Inc
Source: SWFLMLS,MLS#: 226025567 Originating MLS: Naples
Originating MLS: NaplesFacts & features
Interior
Bedrooms & bathrooms
- Bedrooms: 6
- Bathrooms: 3
- Full bathrooms: 3
Rooms
- Room types: Great Room, Guest Bath, Guest Room, Open Porch/Lanai, 6 or More Beds
Dining room
- Features: Dining - Family, Dining - Living, Eat-in Kitchen
Heating
- Central
Cooling
- Central Air
Appliances
- Included: Dishwasher, Disposal, Dryer, Freezer, Microwave, Range, Refrigerator/Icemaker, Self Cleaning Oven, Washer
- Laundry: Inside
Features
- Pantry, Smoke Detectors, Walk-In Closet(s), Great Room, Guest Bath, Guest Room, Laundry in Residence, Open Porch/Lanai
- Flooring: Carpet, Tile
- Windows: Shutters
- Has fireplace: No
Interior area
- Total structure area: 3,041
- Total interior livable area: 3,041 sqft
Property
Parking
- Total spaces: 2
- Parking features: Attached
- Attached garage spaces: 2
Features
- Levels: Two
- Stories: 2
- Patio & porch: Open Porch/Lanai
- Pool features: Community
- Has view: Yes
- View description: Lake, Landscaped Area, Water
- Has water view: Yes
- Water view: Lake,Water
- Waterfront features: Lake
- Frontage type: Lakefront
Lot
- Size: 6,708 Square Feet
- Features: Regular
Construction
Type & style
- Home type: SingleFamily
- Architectural style: Traditional
- Property subtype: Single Family Residence
Materials
- Block, Stucco
- Foundation: Concrete Block
- Roof: Shingle
Condition
- New construction: Yes
- Year built: 2026
Utilities & green energy
- Water: Central
Community & HOA
Community
- Features: Park, Pool, Sidewalks, Street Lights, Gated, Golf, Tennis Court(s)
- Security: Smoke Detector(s), Gated Community
- Subdivision: SAVANNA LAKES
HOA
- Has HOA: Yes
- Amenities included: Park, Pool, Sidewalk, Streetlight, Underground Utility
- HOA fee: $2,648 annually
Location
- Region: Lehigh Acres
Financial & listing details
- Price per square foot: $120/sqft
- Annual tax amount: $1,647
- Date on market: 7/9/2026
- Lease term: Buyer Finance/Cash,FHA,VA
Estimated market value
Not available
Estimated sales range
Not available
Not available
Price history
| Date | Event | Price |
|---|---|---|
| 7/17/2026 | Price change | $363,999-0.8%$120/sqft |
Source:  SWFLMLS #226025567 Report a problem SWFLMLS #226025567 Report a problem | ||
| 7/9/2026 | Listed for sale | $366,999$121/sqft |
Source: SWFLMLS #226025567 Report a problem | ||
Public tax history
Tax history is unavailable.
Monthly payment
Est. payment
Payment breakdown
Explore the cost of this home by adjusting the details. Changes won't be saved.Climate risks
Neighborhood: 33936
Nearby schools
GreatSchools rating
- 6/10Mirror Lakes Elementary SchoolGrades: PK-5Distance: 1.5 mi
- 4/10Veterans Park Academy For The ArtsGrades: PK-8Distance: 2 mi
- 2/10East Lee County High SchoolGrades: 9-12Distance: 2.2 mi
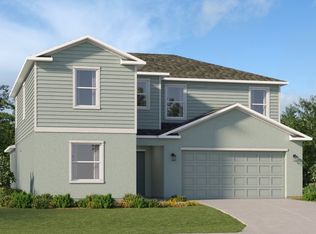
- $363,9996 bd3 ba3k sqft12109 Orchard Grove Way, Lehigh Acres, FL 33974New Construction
- $56,525-- bd-- ba-- sqft12105 Orchard Grove Way, Lehigh Acres, FL 33974Off Market
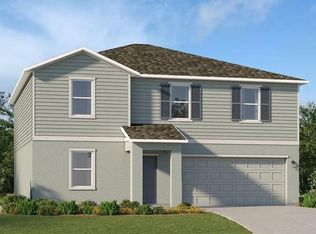
- $310,8495 bd3 ba2.4k sqft12105 Orchard Grove Way, Lehigh Acres, FL 33936Pending
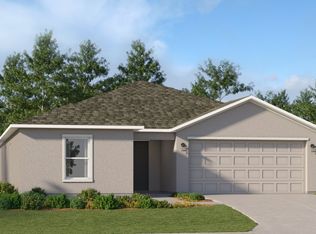
- $311,4494 bd3 ba2.1k sqft12113 Orchard Grove Way, Lehigh Acres, FL 33974New Construction
- $4,725-- bd-- ba-- sqftVinney Ct, Lehigh acres, FL 33974Off Market
- $4,725-- bd-- ba-- sqftVinney Ct, Lehigh acres, FL 33974Off Market
- $56,525-- bd-- ba-- sqft12101 Orchard Grove Way, Lehigh Acres, FL 33974Off Market
- $290,9994 bd2 ba1.8k sqft12119 Orchard Grove Way, Lehigh Acres, FL 33974New Construction
A local agent can set up tours, give advice and negotiate with sellers.
A local lender can help you make sure your offer is ready when you are.
Similar homes
- $363,9996 bd3 ba3k sqft12109 Orchard Grove Way, Lehigh Acres, FL 33974New ConstructionLennar Homes
- from $387,9996 bd3 ba3k sqftNova Plan, Maplewood Park : Executive Homes, Lehigh Acres, FL 33974New ConstructionLennar Homes
- $290,9994 bd2 ba1.8k sqft12119 Orchard Grove WAY, LEHIGH ACRES, FL 33974New Construction

 SWFLMLS
 - from $371,9995 bd3 ba2.7k sqftHonor Plan, Maplewood Park : Executive Homes, Lehigh Acres, FL 33974New Construction
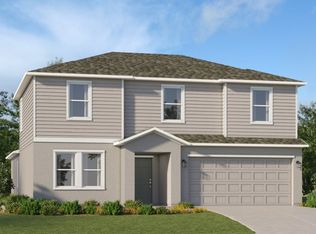 Lennar Homes
 - from $385,9995 bd3 ba2.7k sqftHonor Plan, Savanna Lakes : Executive Homes, Lehigh Acres, FL 33974New ConstructionLennar Homes
- from $421,4996 bd3 ba2.9k sqftSummit Plan, Maplewood Park : Manor Homes, Lehigh Acres, FL 33974New ConstructionLennar Homes
- $339,9995 bd3 ba2.2k sqft12210 Dakota Ridge PL, LEHIGH ACRES, FL 33974For SaleMLS ID #226020081, Steven Koleno, Beycome of Florida LLC. SWFLMLS
- from $410,9996 bd3 ba3k sqftNova Plan, Savanna Lakes : Executive Homes, Lehigh Acres, FL 33974New ConstructionLennar Homes
- $405,7053 bd3 ba1.8k sqft20320 Copperhead DR, LEHIGH ACRES, FL 33936New ConstructionSWFLMLS
- from $327,9995 bd3 ba2.4k sqftEclipse Plan, Maplewood Park : Executive Homes, Lehigh Acres, FL 33974New ConstructionLennar Homes
- $299,4905 bd2 ba1.7k sqft516 ILARIA CT, LEHIGH ACRES, FL 33936New ConstructionSWFLMLS
- from $406,4995 bd3 ba2.5k sqftHeritage Plan, Maplewood Park : Manor Homes, Lehigh Acres, FL 33974New ConstructionLennar Homes
- from $323,0004 bd3 ba2.2k sqftMcNair Plan, Whispering Lakes, Lehigh Acres, FL 33936New ConstructionCentex
- from $338,4993 bd3 ba1.8k sqftVenice Plan, Ibis Landing Golf & Country Club : Executive Homes, Lehigh Acres, FL 33936New ConstructionLennar Homes
- from $361,9994 bd3 ba2.1k sqftDawn Plan, Maplewood Park : Executive Homes, Lehigh Acres, FL 33974New ConstructionLennar Homes
- from $346,4994 bd3 ba2k sqftTrevi Plan, Ibis Landing Golf & Country Club : Executive Homes, Lehigh Acres, FL 33936New ConstructionLennar Homes
- from $345,9994 bd3 ba2.1k sqftDawn Plan, Savanna Lakes : Executive Homes, Lehigh Acres, FL 33974New ConstructionLennar Homes
- from $327,9994 bd2 ba1.8k sqftCeleste Plan, Savanna Lakes : Executive Homes, Lehigh Acres, FL 33974New ConstructionLennar Homes
- $304,0973 bd3 ba1.8k sqft20350 Copperhead DR, LEHIGH ACRES, FL 33936New ConstructionSWFLMLS
- from $386,4994 bd3 ba2.2k sqftBravo Plan, Maplewood Park : Manor Homes, Lehigh Acres, FL 33974New ConstructionLennar Homes
