Welcome to Island Station, one of Milwaukie's most desirable neighborhoods where outdoor recreation, small-town charm, and everyday convenience come together. This home offers the opportunity to enjoy a lifestyle that's as inviting as the home itself. Start your morning with a walk or bike ride along the nearby Trolley Trail, spending weekends exploring Milwaukie Bay Park, kayaking on the Willamette River, or meeting friends at one of downtown Milwaukie's local coffee shops, restaurants, food carts, breweries, or seasonal farmers markets. The MAX Orange Line is just minutes away making the commute to downtown Portland easy for work or weekend adventures! Inside, you'll find comfortable living spaces designed for everyday life, while the beautiful mahogany deck overlooks a fully fenced backyard providing plenty of room for pets, gardening, entertaining, or relaxing outdoors. Downstairs features a separate space with a bathroom/utility room perfect for a home office or a more private living area. Whether you're a first-time buyer, a growing household, or simply looking for a place to enjoy all the Pacific Northwest has to offer, this home delivers the perfect combination of comfort and location. Island Station is more than a neighborhood; with parks and trails just around the corner, it supports an active and connected community. Don't miss your opportunity to make this Milwaukie gem your next home! Home Energy Score = 3. HES Report at https://rpt.greenbuildingregistry.com/hes/OR10249641 [Home Energy Score = 3. HES Report at https://rpt.greenbuildingregistry.com/hes/OR10249641]
Sold
Zestimate®
$494,000
12109 SE 22nd Ave, Milwaukie, OR 97222
3beds
1,454sqft
Residential, Single Family Residence
Built in 1977
-- sqft lot
$494,000 Zestimate®
$340/sqft
$2,690 Estimated rent
Home value
$494,000
$469,000 - $519,000
$2,690/mo
Zestimate® history
Owner options
List your home for rent
$2,690/mo
Rent Zestimate®
Find your next renter with Zillow Rental Manager. Plus, with online applications, you can quickly screen prospective tenants – for free.
$2,690/mo
Rent Zestimate®
Refinance and save
$3,016/mo
Est. payment
Refinancing to a lower rate could help reduce your monthly payments and save thousands over the life of the loan.
$3,016/mo
Est. payment
Explore your selling options
Work with a Zillow partner agent
Leverage their expertise and Zillow's premium Showcase listings to get your home seen by more buyers.
Get startedList with your own agent
Get your home in front of millions of buyers by listing it on Zillow.
Learn how to do itSell it yourself
Take full control of how buyers see your home on Zillow by listing For Sale by Owner (FSBO).
List your homeWhat's special
Comfortable living spacesFully fenced backyardBeautiful mahogany deck
Zillow last checked:
Listing updated:
Listed by:
Dominique Hofmann 503-708-6788,
RE/MAX Equity Group
Bought with:
Tai Faux, 201242326
Think Real Estate
Source: RMLS (OR),MLS#: 750406497
Facts & features
Interior
Bedrooms & bathrooms
- Bedrooms: 3
- Bathrooms: 2
- Full bathrooms: 2
- Main level bathrooms: 1
Rooms
- Room types: Utility Room, Bedroom 2, Bedroom 3, Dining Room, Family Room, Kitchen, Living Room, Primary Bedroom
Primary bedroom
- Features: Ceiling Fan, Double Closet
- Level: Main
- Area: 120
- Dimensions: 12 x 10
Bedroom 2
- Level: Main
- Area: 100
- Dimensions: 10 x 10
Bedroom 3
- Level: Lower
- Area: 100
- Dimensions: 10 x 10
Primary bathroom
- Features: Bathtub With Shower
- Level: Upper
- Area: 50
- Dimensions: 5 x 10
Dining room
- Level: Main
- Area: 90
- Dimensions: 9 x 10
Family room
- Level: Lower
- Area: 240
- Dimensions: 20 x 12
Kitchen
- Level: Main
- Area: 90
- Width: 10
Living room
- Features: Fireplace
- Level: Main
- Area: 169
- Dimensions: 13 x 13
Heating
- Forced Air, Fireplace(s)
Cooling
- Central Air
Appliances
- Included: Built-In Range, Dishwasher, Disposal, Washer/Dryer, Electric Water Heater
Features
- Bathtub With Shower, Walkin Shower, Ceiling Fan(s), Double Closet
- Flooring: Hardwood
- Basement: Exterior Entry,Finished,Full
- Number of fireplaces: 1
- Fireplace features: Wood Burning
Interior area
- Total structure area: 1,454
- Total interior livable area: 1,454 sqft
Property
Parking
- Total spaces: 1
- Parking features: Driveway, Off Street, Attached
- Attached garage spaces: 1
- Has uncovered spaces: Yes
Features
- Levels: Two,Multi/Split
- Stories: 2
- Patio & porch: Deck
- Exterior features: Yard, Exterior Entry
- Fencing: Fenced
Lot
- Features: Level, SqFt 3000 to 4999
Details
- Parcel number: 00019955
Construction
Type & style
- Home type: SingleFamily
- Property subtype: Residential, Single Family Residence
Materials
- Cement Siding, Vinyl Siding
- Foundation: Concrete Perimeter
- Roof: Composition
Condition
- Resale
- New construction: No
- Year built: 1977
Utilities & green energy
- Sewer: Public Sewer
- Water: Public
Community & HOA
Community
- Subdivision: Island Station
HOA
- Has HOA: No
Location
- Region: Milwaukie
Financial & listing details
- Price per square foot: $340/sqft
- Tax assessed value: $433,312
- Annual tax amount: $4,329
- Date on market: 7/9/2026
- Cumulative days on market: 2 days
- Listing terms: Cash,Conventional,FHA,USDA Loan,VA Loan
- Road surface type: Paved
Price history
| Date | Event | Price |
|---|---|---|
| 8/19/2026 | Sold | $494,000+3.1%$340/sqft |
Source:  RMLS (OR) #750406497 Report a problem RMLS (OR) #750406497 Report a problem | ||
| 7/12/2026 | Pending sale | $479,000$329/sqft |
Source: RMLS (OR) #750406497 Report a problem | ||
| 7/9/2026 | Listed for sale | $479,000+110.5%$329/sqft |
Source: RMLS (OR) #750406497 Report a problem | ||
| 10/10/2013 | Sold | $227,500-0.8%$156/sqft |
Source: RMLS (OR) #13563933 Report a problem | ||
| 8/16/2013 | Listed for sale | $229,400+23.4%$158/sqft |
Source: Stellar Realty Northwest #13563933 Report a problem | ||
| 8/17/2004 | Sold | $185,900+51.8%$128/sqft |
Source: Public Record Report a problem | ||
| 11/25/1997 | Sold | $122,500$84/sqft |
Source: Public Record Report a problem | ||
Public tax history
| Year | Property taxes | Tax assessment |
|---|---|---|
| 2025 | $4,329 +3.5% | $196,736 +3% |
| 2024 | $4,181 +2.9% | $191,006 +3% |
| 2023 | $4,064 +5.3% | $185,443 +3% |
| 2022 | $3,861 +3.6% | $180,042 +3% |
| 2021 | $3,726 +3.2% | $174,799 +3% |
| 2020 | $3,610 +1.5% | $169,708 +3% |
| 2019 | $3,556 +12.5% | $164,766 +3% |
| 2018 | $3,162 | $159,967 +3% |
| 2017 | $3,162 -9.4% | $155,308 +3% |
| 2016 | $3,492 | $150,784 +13.8% |
| 2015 | $3,492 +36.5% | $132,484 +3% |
| 2014 | $2,558 +8.1% | $128,625 +3% |
| 2013 | $2,367 +2.5% | $124,879 +3% |
| 2012 | $2,309 +0.9% | $121,242 +3% |
| 2011 | $2,288 +5.6% | $117,711 +3% |
| 2010 | $2,168 +1% | $114,283 +3% |
| 2009 | $2,146 +5.7% | $110,954 +3% |
| 2008 | $2,031 +2.9% | $107,722 +3% |
| 2007 | $1,973 +12.2% | $104,584 +3% |
| 2006 | $1,759 +0.6% | $101,538 +3% |
| 2005 | $1,747 +4.2% | $98,581 +3% |
| 2004 | $1,677 +2% | $95,710 +3% |
| 2003 | $1,643 +3% | $92,922 +3% |
| 2002 | $1,596 +1.8% | $90,216 +3% |
| 2001 | $1,567 +2.3% | $87,588 +3% |
| 2000 | $1,532 | $85,037 |
Find assessor info on the county website
Neighborhood: Island Station
Nearby homes
- $373,4002 bd1 ba1.4k sqft12105 SE 22nd Ave, Milwaukie, OR 97222Off Market
- $524,0003 bd2 ba1.9k sqft12111 SE 22nd Ave, Milwaukie, OR 97222Off Market

- $490,1004 bd2 ba1.8k sqft12115 SE 22nd Ave, Milwaukie, OR 97222Off Market

- $457,0003 bd2 ba962 sqft12112 SE 21st Ave, Milwaukie, OR 97222Off Market
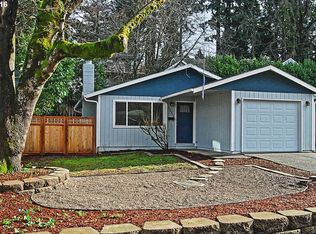
- $437,0002 bd1 ba1.1k sqft12106 SE 21st Ave, Milwaukie, OR 97222Off Market
- $438,7003 bd1 ba962 sqft12116 SE 21st Ave, Milwaukie, OR 97222Off Market
- $505,5003 bd2 ba1.8k sqft12119 SE 22nd Ave, Milwaukie, OR 97222Off Market
- $494,4002 bd2 ba1.5k sqft12120 SE 21st Ave, Milwaukie, OR 97222Off Market
Nearby schools
GreatSchools rating
- 6/10Oak Grove Elementary SchoolGrades: K-5Distance: 0.8 mi
- 2/10Alder Creek Middle SchoolGrades: 6-8Distance: 2.5 mi
- 4/10Putnam High SchoolGrades: 9-12Distance: 2.9 mi
Schools provided by the listing agent
- Elementary: Oak Grove
- Middle: Alder Creek
- High: Putnam
Source: RMLS (OR). This data may not be complete. We recommend contacting the local school district to confirm school assignments for this home.
Get a cash offer in 3 minutes
Find out how much your home could sell for in as little as 3 minutes with a no-obligation cash offer.
Estimated market value
$494,000
Get a cash offer in 3 minutes
Find out how much your home could sell for in as little as 3 minutes with a no-obligation cash offer.
Estimated market value
$494,000
- Oregon
- Clackamas County
- Milwaukie
- 97222
- Island Station
- 12109 SE 22nd Ave
Nearby cities
Nearby neighborhoods
Nearby zip codes
Other Milwaukie Topics
