This exquisite home sits on 6.5 acres and boasts 2806 sf of living space, featuring 3 bedrooms, 2.5 baths, and a 2 car garage. The interior of the home exudes a traditional vibe, hardwood floors throughout with a stunning entrance leading to a formal living room with a gorgeous fireplace and mantle, open to an elegant dining room with bay windows. In a more casual setting, there is an additional living area off the formal living for more casual TV watching and entertainment with family and friends. The The quaint kitchen is filled with natural light, SS appliances, an eat-in area, & a charming window above the sink. Primary bedroom has plenty of room with a sitting area and ensuite bathroom with double vanity, separate shower and garden tub. The secondary bedrooms are quite spacious, one has sitting area. The property offers ample space for gardens, pool, decks, or other additions to make it your dream home. Lastly, enjoy the LARGE 30x50 Shop with electric and water. WELCOME HOME!
Sold
Price Unknown
12109 State Highway 11 W, Cumby, TX 75433
3beds
2,806sqft
Single Family Residence
Built in 2000
6.5 Acres Lot
$548,800 Zestimate®
$--/sqft
$3,042 Estimated rent
Home value
$548,800
$521,000 - $582,000
$3,042/mo
Zestimate® history
Owner options
List your home for rent
$3,042/mo
Rent Zestimate®
Find your next renter with Zillow Rental Manager. Plus, with online applications, you can quickly screen prospective tenants – for free.
$3,042/mo
Rent Zestimate®
Refinance and save
Refinancing to a lower rate could help reduce your monthly payments and save thousands over the life of the loan.
Explore your selling options
Work with a Zillow partner agent
Leverage their expertise and Zillow's premium Showcase listings to get your home seen by more buyers.
Get startedList with your own agent
Get your home in front of millions of buyers by listing it on Zillow.
Learn how to do itSell it yourself
Take full control of how buyers see your home on Zillow by listing For Sale by Owner (FSBO).
List your homeWhat's special
Hardwood floors throughoutFormal livingBay windowsNatural lightSeparate showerDouble vanityEnsuite bathroom
Zillow last checked:
Listing updated:
Listed by:
Tonya Blake Buchanan 0594506 214-244-9345,
JPAR - Rockwall 972-836-9295
Bought with:
Karen Young
CRI Real Estate Services
Source: NTREIS,MLS#: 20555086
Facts & features
Interior
Bedrooms & bathrooms
- Bedrooms: 3
- Bathrooms: 3
- Full bathrooms: 2
- 1/2 bathrooms: 1
Primary bedroom
- Features: Dual Sinks, En Suite Bathroom, Garden Tub/Roman Tub, Sitting Area in Primary, Separate Shower, Walk-In Closet(s)
- Level: First
- Dimensions: 18 x 13
Bedroom
- Level: First
- Dimensions: 15 x 17
Bedroom
- Level: First
- Dimensions: 11 x 12
Family room
- Level: First
- Dimensions: 17 x 16
Living room
- Features: Built-in Features, Fireplace
- Level: First
- Dimensions: 20 x 18
Heating
- Central, Propane
Cooling
- Central Air
Appliances
- Included: Dishwasher, Electric Cooktop, Electric Oven, Microwave
- Laundry: Laundry in Utility Room
Features
- Decorative/Designer Lighting Fixtures, Double Vanity, Eat-in Kitchen, Paneling/Wainscoting, Walk-In Closet(s)
- Flooring: Carpet, Ceramic Tile, Hardwood
- Has basement: No
- Number of fireplaces: 1
- Fireplace features: Gas, Gas Log, Gas Starter, Living Room
Interior area
- Total interior livable area: 2,806 sqft
Property
Parking
- Total spaces: 2
- Parking features: Additional Parking, Concrete, Driveway, Garage, Garage Faces Rear, Shared Driveway, Storage
- Attached garage spaces: 2
- Has uncovered spaces: Yes
Features
- Levels: One
- Stories: 1
- Patio & porch: Covered
- Exterior features: Storage
- Pool features: None
Lot
- Size: 6.5 Acres
- Features: Acreage
Details
- Additional structures: Workshop
- Parcel number: R000024359
Construction
Type & style
- Home type: SingleFamily
- Architectural style: Traditional,Detached
- Property subtype: Single Family Residence
- Attached to another structure: Yes
Materials
- Foundation: Slab
- Roof: Composition
Condition
- Year built: 2000
Utilities & green energy
- Sewer: Aerobic Septic
- Utilities for property: Propane, Septic Available
Community & HOA
Community
- Subdivision: James H Brown Surv Abs #117
HOA
- Has HOA: No
Location
- Region: Cumby
Financial & listing details
- Tax assessed value: $394,870
- Annual tax amount: $5,437
- Date on market: 5/2/2024
- Cumulative days on market: 63 days
- Exclusions: Kitchen refrigerator and Large Metal Star on back of Workshop
Price history
| Date | Event | Price |
|---|---|---|
| 6/11/2024 | Sold | -- |
Source: NTREIS #20555086 Report a problem | ||
| 5/9/2024 | Pending sale | $519,000$185/sqft |
Source: NTREIS #20555086 Report a problem | ||
| 5/2/2024 | Listing removed | -- |
Source: NTREIS #20555086 Report a problem | ||
| 4/22/2024 | Listed for sale | $519,000$185/sqft |
Source: NTREIS #20555086 Report a problem | ||
| 4/11/2024 | Contingent | $519,000$185/sqft |
Source: NTREIS #20555086 Report a problem | ||
| 4/2/2024 | Price change | $519,000-5.5%$185/sqft |
Source: NTREIS #20555086 Report a problem | ||
| 3/7/2024 | Listed for sale | $549,000$196/sqft |
Source: NTREIS #20555086 Report a problem | ||
Public tax history
| Year | Property taxes | Tax assessment |
|---|---|---|
| 2024 | -- | $394,870 +7.2% |
| 2023 | -- | $368,290 +10.4% |
| 2022 | -- | $333,500 +41.8% |
| 2021 | -- | $235,270 |
| 2020 | -- | $235,270 |
| 2018 | -- | $235,270 |
Find assessor info on the county website
Neighborhood: 75433
Nearby homes
- $324,800-- bd-- ba4.5k sqft12111 State Highway 11 W, Cumby, TX 75433Off Market
- $--4 bd2 ba3.7k sqft4330 County Road 4725, Cumby, TX 75433Sold
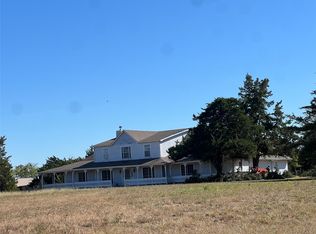
- $453,400-- bd-- ba4.9k sqft11959 State Highway 11 W, Cumby, TX 75433Off Market
- $201,020-- bd-- ba4.1k sqft11 State Hwy W, Cumby, TX 75433Off Market
- $13,150-- bd-- ba376 sqft11 State Hwy W, Cumby, TX 75433Off Market
- $239,600-- bd-- ba2.4k sqft11 State Hwy W, Cumby, TX 75433Off Market
- $536,550-- bd-- ba6.8k sqft4198 County Road 4725, Cumby, TX 75433Off Market
- $11,690-- bd-- ba-- sqft12475 State Highway 11 W, Cumby, TX 75433Off Market
Nearby schools
GreatSchools rating
- 5/10Barbara Bush Primary SchoolGrades: K-3Distance: 9.7 mi
- 5/10Sulphur Springs Middle SchoolGrades: 6-8Distance: 10.5 mi
- 4/10Sulphur Springs High SchoolGrades: 9-12Distance: 10.1 mi
Schools provided by the listing agent
- Elementary: Sulphursp
- Middle: Sulphurspr
- High: Sulphurspr
- District: Sulphur Springs ISD
Source: NTREIS. This data may not be complete. We recommend contacting the local school district to confirm school assignments for this home.
Get a cash offer in 3 minutes
Find out how much your home could sell for in as little as 3 minutes with a no-obligation cash offer.
Estimated market value
$548,800
Get a cash offer in 3 minutes
Find out how much your home could sell for in as little as 3 minutes with a no-obligation cash offer.
Estimated market value
$548,800
- Texas
- Hopkins County
- Cumby
- 75433
- 12109 State Highway 11 W
Nearby cities
Nearby zip codes
Other Cumby Topics
