Welcome to your dream home! This spacious 3-bedroom, 2.5-bathroom residence offers 2,814 square feet of living space, perfect for families or anyone looking for ample room to grow. Nestled in the charming community of Crowley, TX, this home boasts a cozy fireplace, ideal for relaxing evenings and family gatherings.
The open floor plan provides a seamless flow between the living areas, with a beautifully designed kitchen that's perfect for entertaining. The master suite offers a private retreat with an en-suite bath, while the two additional bedrooms provide flexibility for guests, a home office, or extra living space.
Outside, you'll enjoy a spacious backyard, great for outdoor activities and BBQs. Located just minutes from local schools, parks, and shopping, this home combines convenience with the peaceful surroundings of Crowley.
Sold
Price Unknown
12109 Treeline Dr, Fort Worth, TX 76108
3beds
2,814sqft
Single Family Residence
Built in 2006
6,621 Square Feet Lot
$333,500 Zestimate®
$--/sqft
$2,250 Estimated rent
Home value
$333,500
$310,000 - $357,000
$2,250/mo
Zestimate® history
Owner options
List your home for rent
$2,250/mo
Rent Zestimate®
Find your next renter with Zillow Rental Manager. Plus, with online applications, you can quickly screen prospective tenants – for free.
$2,250/mo
Rent Zestimate®
Refinance and save
$175/mo
Est. payment
Refinancing to a lower rate could help reduce your monthly payments and save thousands over the life of the loan.
$175/mo
Est. payment
Explore your selling options
Work with a Zillow partner agent
Leverage their expertise and Zillow's premium Showcase listings to get your home seen by more buyers.
Get startedList with your own agent
Get your home in front of millions of buyers by listing it on Zillow.
Learn how to do itSell it yourself
Take full control of how buyers see your home on Zillow by listing For Sale by Owner (FSBO).
List your homeWhat's special
Bonus game room
Zillow last checked:
Listing updated:
Listed by:
Mike Ritrovato 0797145 760-468-7930,
Compass RE Texas, LLC. 214-814-8100,
Michael Ritrovato 760-468-7930
Bought with:
Karen Richards
EXP REALTY
Source: NTREIS,MLS#: 20727618
Facts & features
Interior
Bedrooms & bathrooms
- Bedrooms: 3
- Bathrooms: 3
- Full bathrooms: 2
- 1/2 bathrooms: 1
Primary bedroom
- Features: Ceiling Fan(s), Walk-In Closet(s)
- Level: First
- Dimensions: 15 x 13
Bedroom
- Level: First
- Dimensions: 13 x 12
Bedroom
- Level: First
- Dimensions: 13 x 12
Primary bathroom
- Features: Built-in Features, Dual Sinks, En Suite Bathroom
- Level: First
- Dimensions: 13 x 8
Breakfast room nook
- Level: First
- Dimensions: 10 x 8
Dining room
- Level: First
- Dimensions: 12 x 12
Other
- Level: First
- Dimensions: 10 x 5
Game room
- Level: Second
- Dimensions: 19 x 19
Kitchen
- Features: Breakfast Bar
- Level: First
- Dimensions: 11 x 10
Living room
- Features: Fireplace
- Level: First
- Dimensions: 20 x 18
Office
- Level: First
- Dimensions: 11 x 10
Office
- Level: First
- Dimensions: 13 x 11
Heating
- Central, Electric
Cooling
- Central Air, Electric
Appliances
- Included: Dryer, Electric Range, Electric Water Heater, Refrigerator, Washer
Features
- Granite Counters, High Speed Internet, Kitchen Island, Smart Home, Walk-In Closet(s)
- Flooring: Hardwood, Tile
- Has basement: No
- Number of fireplaces: 1
- Fireplace features: Family Room, Wood Burning
Interior area
- Total interior livable area: 2,814 sqft
Property
Parking
- Total spaces: 2
- Parking features: Concrete, Driveway, Garage Faces Front
- Attached garage spaces: 2
- Has uncovered spaces: Yes
Features
- Levels: Two
- Stories: 2
- Pool features: None
- Fencing: Wood
Lot
- Size: 6,621 Square Feet
- Dimensions: 1110 x 59
- Residential vegetation: Cleared
Details
- Parcel number: 40901343
Construction
Type & style
- Home type: SingleFamily
- Architectural style: Detached
- Property subtype: Single Family Residence
Materials
- Brick
- Foundation: Slab
- Roof: Composition,Shingle
Condition
- Year built: 2006
Utilities & green energy
- Sewer: Public Sewer
- Water: Public
- Utilities for property: Sewer Available, Water Available
Community & HOA
Community
- Security: Carbon Monoxide Detector(s), Fire Alarm, Smoke Detector(s)
- Subdivision: Edgewood
HOA
- Has HOA: Yes
- Services included: Association Management
- HOA fee: $175 annually
- HOA name: Goddard Management
- HOA phone: 972-230-7758
Location
- Region: Fort Worth
Financial & listing details
- Annual tax amount: $6,837
- Date on market: 9/18/2024
- Cumulative days on market: 254 days
- Listing terms: Cash,Conventional,FHA,VA Loan
Price history
| Date | Event | Price |
|---|---|---|
| 3/14/2025 | Sold | -- |
Source: NTREIS #20727618 Report a problem | ||
| 3/1/2025 | Pending sale | $335,000$119/sqft |
Source: NTREIS #20727618 Report a problem | ||
| 2/20/2025 | Contingent | $335,000$119/sqft |
Source: NTREIS #20727618 Report a problem | ||
| 1/20/2025 | Price change | $335,000-1.5%$119/sqft |
Source: NTREIS #20727618 Report a problem | ||
| 1/15/2025 | Price change | $340,000-2.9%$121/sqft |
Source: NTREIS #20727618 Report a problem | ||
| 9/30/2024 | Listed for sale | $350,000+0%$124/sqft |
Source: NTREIS #20727618 Report a problem | ||
| 7/28/2024 | Listing removed | $349,990-4.1%$124/sqft |
Source: NTREIS #20626571 Report a problem | ||
| 5/25/2024 | Listed for sale | $364,990$130/sqft |
Source: NTREIS #20626571 Report a problem | ||
Public tax history
Tax history is unavailable.
Neighborhood: 76108
Nearby homes
- $347,5003 bd3 ba2.8k sqft12109 Treeline Dr, Crowley, TX 76036Off Market
- $325,5004 bd2 ba2.8k sqft12113 Treeline Dr, Crowley, TX 76036Off Market
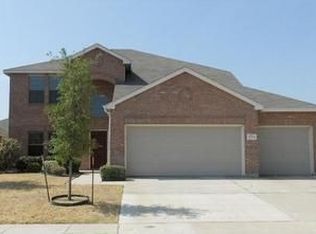
- $364,5005 bd3 ba3.5k sqft12105 Treeline Dr, Crowley, TX 76036Off Market
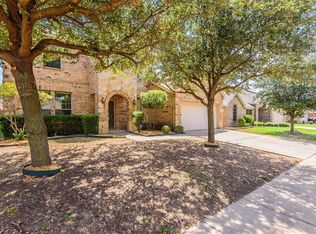
- $259,6004 bd2 ba2.1k sqft812 Forest Grove Ln, Crowley, TX 76036Off Market
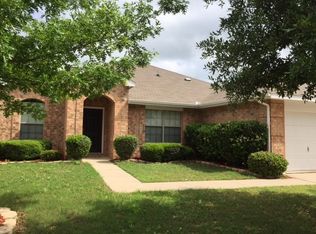
- $284,9003 bd2 ba1.8k sqft12117 Treeline Dr, Crowley, TX 76036Off Market
- $330,2004 bd2 ba2.6k sqft12101 Treeline Dr, Crowley, TX 76036Off Market
- $307,8004 bd3 ba2.7k sqft808 Forest Grove Ln, Crowley, TX 76036Off Market
- $341,1004 bd2 ba2.7k sqft800 Forest Grove Ln, Crowley, TX 76036Off Market
Nearby schools
GreatSchools rating
- 5/10Sidney H Poynter Elementary SchoolGrades: PK-5Distance: 1.5 mi
- 4/10Richard Allie MiddleGrades: 6-8Distance: 2.9 mi
- 3/10Crowley High SchoolGrades: 9-12Distance: 2.6 mi
Schools provided by the listing agent
- Elementary: Sidney H Poynter
- Middle: Richard Allie
- High: Crowley
- District: Crowley ISD
Source: NTREIS. This data may not be complete. We recommend contacting the local school district to confirm school assignments for this home.
Get a cash offer in 3 minutes
Find out how much your home could sell for in as little as 3 minutes with a no-obligation cash offer.
Estimated market value
$333,500
Get a cash offer in 3 minutes
Find out how much your home could sell for in as little as 3 minutes with a no-obligation cash offer.
Estimated market value
$333,500
- Texas
- Tarrant County
- Crowley
- 76108
- 12109 Treeline Dr
Nearby cities
Nearby neighborhoods
Nearby zip codes
Other Crowley Topics
