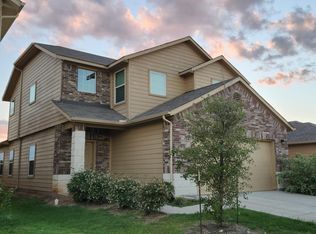
Welcome home to 12109 Waterford Run Way in the sought-after Stonewater community! This beautiful two-story home features 4 bedrooms and 2.5 bathrooms, welcoming you with a charming covered front porch, stone accents, and gutters. A new roof installed in 2025 provides added peace of mind. Inside, the open-concept layout seamlessly connects the living, dining, and kitchen areas. The kitchen features granite countertops, a tile backsplash, a center island, and stainless steel appliances. Upstairs, a spacious game room/loft offers flexible living space, while the primary suite features a walk-in closet and a private en-suite bathroom. Step outside to enjoy the covered patio and fully fenced backyard, offering added privacy with no rear neighbors. Residents enjoy Stonewater's community amenities, including a pool, splash pad, basketball court, and playground. Ideally located near Highway 290 and Manor Crossing, everyday essentials, shopping, dining, and H-E-B are all just minutes away. A 1% lender credit is available through the preferred lender and may be applied toward closing costs or an interest rate buydown. Move-in ready and waiting for you!
Active
Price cut: $3K (8/31)
$284,999
12109 Waterford Run Way, Manor, TX 78653
4beds
2,381sqft
Single Family Residence
Built in 2017
5,031 Square Feet Lot
$-- Zestimate®
$120/sqft
$42/mo HOA
What's special
Stainless steel appliancesGranite countertopsCovered patioPrivate en-suite bathroomTile backsplashFully fenced backyardWalk-in closet
- 46 days
- 279
- 26
Zillow last checked:
Listing updated:
Listed by:
Carlos Reyna (361) 455-3849,
Sprout Realty (512) 770-6526
Source: Unlock MLS,MLS#: 3441441
Facts & features
Interior
Bedrooms & bathrooms
- Bedrooms: 4
- Bathrooms: 3
- Full bathrooms: 2
- 1/2 bathrooms: 1
Heating
- Electric
Cooling
- Ceiling Fan(s), Central Air, Electric
Appliances
- Included: Electric Oven, Refrigerator
Features
- Stone Counters, Kitchen Island, Pantry, Smart Thermostat, Walk-In Closet(s)
- Flooring: Carpet, Tile, Vinyl
- Windows: None
Interior area
- Total interior livable area: 2,381 sqft
Property
Parking
- Total spaces: 2
- Parking features: Driveway, Garage, Garage Faces Front
- Garage spaces: 2
Accessibility
- Accessibility features: None
Features
- Levels: Two
- Stories: 2
- Patio & porch: Covered, Patio, Rear Porch
- Exterior features: Gutters Partial
- Pool features: None
- Fencing: Fenced
- Has view: Yes
- View description: None
- Waterfront features: None
Lot
- Size: 5,031 Square Feet
- Features: Back Yard
Details
- Additional structures: Storage
- Parcel number: 02437206170000
- Special conditions: Standard
Construction
Type & style
- Home type: SingleFamily
- Property subtype: Single Family Residence
Materials
- Foundation: Slab
- Roof: Shingle
Condition
- Resale
- New construction: No
- Year built: 2017
Utilities & green energy
- Sewer: None
- Water: Public
- Utilities for property: None
Community & HOA
Community
- Features: Pool
- Subdivision: Stonewater
HOA
- Has HOA: Yes
- Services included: Common Area Maintenance
- HOA fee: $125 quarterly
- HOA name: Stonewater HOA
Location
- Region: Manor
Financial & listing details
- Price per square foot: $120/sqft
- Tax assessed value: $287,045
- Annual tax amount: $8,311
- Date on market: 7/16/2026
- Listing terms: Cash,Conventional,FHA,VA Loan
Estimated market value
Not available
Estimated sales range
Not available
Not available
Price history
| Date | Event | Price |
|---|---|---|
| 8/31/2026 | Price change | $284,999-1%$120/sqft |
Source: | ||
| 8/7/2026 | Price change | $288,000-1.7%$121/sqft |
Source: | ||
| 7/16/2026 | Listed for sale | $293,000$123/sqft |
Source: | ||
Public tax history
| Year | Property taxes | Tax assessment |
|---|---|---|
| 2025 | $6,233 -22.4% | $287,045 -17% |
| 2024 | $8,031 +19.7% | $345,718 +8% |
| 2023 | $6,708 -11.7% | $320,152 +10% |
| 2022 | $7,592 | $291,047 +10% |
| 2021 | -- | $264,588 +4.5% |
| 2020 | $6,856 -0.6% | $253,188 |
| 2019 | $6,896 | $253,188 +3% |
| 2018 | -- | $245,718 |
Find assessor info on the county website
Monthly payment
Est. payment
Payment breakdown
Explore the cost of this home by adjusting the details. Changes won't be saved.Climate risks
Neighborhood: 78653
Nearby schools
Schools provided by the listing agent
- Elementary: ShadowGlen
- Middle: Manor (Manor ISD)
- High: Manor
- District: Manor ISD
Source: Unlock MLS. This data may not be complete. We recommend contacting the local school district to confirm school assignments for this home.