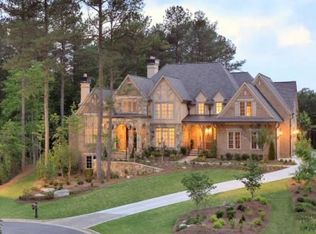
Welcome to this beautifully maintained 3-bedroom, 3.5-bath townhouse in the highly sought-after Penderbrook community! Perfectly situated backing directly to the golf course, this home offers scenic views and an exceptional lifestyle in one of Fairfax's most desirable neighborhoods. The updated eat-in kitchen features 42" cabinetry, granite countertops, recessed lighting, and ample space for everyday dining. Hardwood flooring spans the entire main level, creating a warm and inviting atmosphere throughout. Fresh paint on the main level and basement, along with brand-new carpet in the basement recreation room, make this home truly move-in ready. 3 full bedrooms and 2 full bathrooms on the upper level round this home out perfectly. Enjoy relaxing or entertaining on the spacious deck just off the kitchen, overlooking the picturesque golf course. The fully finished walk-out basement offers additional living space, a full bathroom, and direct access to the backyard. Residents of Penderbrook enjoy outstanding community amenities, including a swimming pool, tennis courts, basketball courts, and beautifully maintained common areas. Conveniently located near premier shopping, dining, entertainment, and major commuting routes, this home offers the perfect combination of comfort, convenience, and location.
Townhouse for rent
$3,325/mo
Fees may apply
12109 Wedgeway Ct, Fairfax, VA 22033
3beds
1,953sqft
Price may not include required fees and charges. Learn more|
Townhouse
Available now
Cats, dogs OK
Dryer in unit laundry
1 Parking space parking
What's special
Scenic viewsFully finished walk-out basementGranite countertopsRecessed lightingUpdated eat-in kitchen
- 24 days |
- -- |
- -- |
Zillow last checked:
Listing updated:
Travel times

Let’s turn your rent into credit progress
Build credit history with every on-time payment and get credit for the payment you’re already making.
Facts & features
Interior
Bedrooms & bathrooms
- Bedrooms: 3
- Bathrooms: 4
- Full bathrooms: 3
- 1/2 bathrooms: 1
Appliances
- Laundry: Dryer In Unit, Upper Level, Washer In Unit
Features
- Crown Molding, Dining Area, Eat-in Kitchen, Exhaust Fan, Floor Plan - Traditional, Kitchen - Table Space, Open Floorplan, Primary Bath(s), Upgraded Countertops
Interior area
- Total interior livable area: 1,953 sqft
Property
Parking
- Total spaces: 1
Features
- Pool features: Community
Details
- Parcel number: 0461230086
Construction
Type & style
- Home type: Townhouse
- Property subtype: Townhouse
Condition
- Year built: 1987
Building
Management
- Pets allowed: Yes
Community & HOA
Location
- Region: Fairfax
Financial & listing details
- Lease term: Contact For Details
Price history
| Date | Event | Price |
|---|---|---|
| 6/23/2026 | Listed for rent | $3,325$2/sqft |
Source: Bright MLS #VAFX2323104 Report a problem | ||
| 12/30/2016 | Sold | $2,200-99.4%$1/sqft |
Source: Agent Provided Report a problem | ||
| 1/29/2013 | Sold | $367,500-2%$188/sqft |
Source: Public Record Report a problem | ||
| 12/21/2012 | Pending sale | $374,900$192/sqft |
Source: ERA Teachers, Inc. #FX7957294 Report a problem | ||
| 12/7/2012 | Listed for sale | $374,900$192/sqft |
Source: ERA Teachers, Inc. #FX7957294 Report a problem | ||
| 11/23/2012 | Pending sale | $374,900$192/sqft |
Source: ERA Teachers, Inc. #FX7957294 Report a problem | ||
| 11/3/2012 | Listed for sale | $374,900+8.7%$192/sqft |
Source: ERA Teachers, Inc. #FX7957294 Report a problem | ||
| 7/9/2011 | Listing removed | $345,000$177/sqft |
Source: Keller Williams Report a problem | ||
| 5/12/2011 | Listed for sale | $345,000-14.8%$177/sqft |
Source: Keller Williams Report a problem | ||
| 7/30/2007 | Sold | $405,000$207/sqft |
Source: Public Record Report a problem | ||
Neighborhood: Fair Oaks
Nearby schools
GreatSchools rating
- 10/10Waples Mill Elementary SchoolGrades: PK-6Distance: 1.1 mi
- 8/10Franklin Middle SchoolGrades: 7-8Distance: 3.7 mi
- 9/10Oakton High SchoolGrades: 9-12Distance: 4.5 mi