Step inside this spacious four-bedroom Colonial offering plenty of room to live, work, and relax! The inviting formal living room features wall-to-wall carpet, crown molding, and a bright bay window that fills the space with natural light. Adjacent to the living room, the formal dining room showcases rich hardwood flooring and provides plenty of space for a full dining set—perfect for hosting gatherings and celebrations. The remodeled kitchen is sure to impress, offering oak cabinetry, upgraded countertops, tile flooring, and a convenient built-in desk. A mobile island adds flexible prep space and can connect directly to the countertop for expanded functionality. Just off the kitchen, the sunny breakfast area is the perfect spot to enjoy your morning coffee, with sliding glass doors leading to the rear patio for easy indoor-outdoor living. The main level also includes a private den—ideal for a home office or study—a convenient laundry room, and a powder room for guests. Upstairs, you’ll find four generously sized bedrooms, including a spacious primary suite with dual closets and a private full bath. The upper level also offers a large linen closet and a second full bathroom for added convenience. Outside, enjoy a fully fenced backyard with a large rear patio, ideal for outdoor dining, entertaining, or simply relaxing. Additional highlights include a two-car garage, new windows (2022), and a new roof (2016). This home is perfectly located near major commuter routes, shopping, and dining options—offering easy access to both Baltimore and Washington, D.C. Don’t miss your chance to make this wonderful property your next home!
Sold for $500,000
$500,000
12109 Whitehall Dr, Bowie, MD 20715
4beds
1,872sqft
Single Family Residence
Built in 1963
9,915 Square Feet Lot
$498,900 Zestimate®
$267/sqft
$3,493 Estimated rent
Home value
$498,900
$444,000 - $559,000
$3,493/mo
Zestimate® history
Owner options
List your home for rent
$3,493/mo
Rent Zestimate®
Find your next renter with Zillow Rental Manager. Plus, with online applications, you can quickly screen prospective tenants – for free.
$3,493/mo
Rent Zestimate®
Refinance and save
$3,204/mo
Est. payment
Refinancing to a lower rate could help reduce your monthly payments and save thousands over the life of the loan.
$3,204/mo
Est. payment
Explore your selling options
Work with a Zillow partner agent
Leverage their expertise and Zillow's premium Showcase listings to get your home seen by more buyers.
Get startedList with your own agent
Get your home in front of millions of buyers by listing it on Zillow.
Learn how to do itSell it yourself
Take full control of how buyers see your home on Zillow by listing For Sale by Owner (FSBO).
List your homeWhat's special
Remodeled kitchenLarge linen closetTwo-car garagePrivate denConvenient laundry roomLarge rear patioPowder room
Zillow last checked:
Listing updated:
Listed by:
Scott Smolen 301-651-1261,
RE/MAX Leading Edge
Bought with:
Nick Waldner, 589020
Keller Williams Realty Centre
Source: Bright MLS,MLS#: MDPG2181244
Facts & features
Interior
Bedrooms & bathrooms
- Bedrooms: 4
- Bathrooms: 3
- Full bathrooms: 2
- 1/2 bathrooms: 1
- Main level bathrooms: 1
Rooms
- Room types: Living Room, Dining Room, Primary Bedroom, Bedroom 2, Bedroom 3, Bedroom 4, Kitchen, Den, Breakfast Room, Laundry
Primary bedroom
- Features: Flooring - Carpet
- Level: Upper
- Area: 156 Square Feet
- Dimensions: 12 X 13
Bedroom 2
- Features: Flooring - Carpet
- Level: Upper
- Area: 143 Square Feet
- Dimensions: 11 X 13
Bedroom 3
- Features: Flooring - Carpet
- Level: Upper
- Area: 130 Square Feet
- Dimensions: 10 X 13
Bedroom 4
- Features: Flooring - HardWood
- Level: Upper
- Area: 117 Square Feet
- Dimensions: 9 X 13
Breakfast room
- Features: Flooring - Ceramic Tile
- Level: Main
- Area: 160 Square Feet
- Dimensions: 10 X 16
Den
- Features: Flooring - Carpet
- Level: Main
- Area: 70 Square Feet
- Dimensions: 10 X 7
Dining room
- Features: Flooring - HardWood
- Level: Main
- Area: 132 Square Feet
- Dimensions: 11 X 12
Kitchen
- Features: Flooring - Ceramic Tile, Kitchen Island, Kitchen - Gas Cooking
- Level: Main
- Area: 90 Square Feet
- Dimensions: 10 X 9
Laundry
- Features: Flooring - Ceramic Tile
- Level: Main
- Area: 70 Square Feet
- Dimensions: 10 X 7
Living room
- Features: Flooring - Carpet, Crown Molding
- Level: Main
- Area: 286 Square Feet
- Dimensions: 22 X 13
Heating
- Forced Air, Natural Gas
Cooling
- Central Air, Electric
Appliances
- Included: Cooktop, Dishwasher, Disposal, Exhaust Fan, Oven, Range Hood, Refrigerator, Washer, Water Heater, Gas Water Heater
- Laundry: Main Level, Dryer In Unit, Washer In Unit, Laundry Room
Features
- Attic, Breakfast Area, Combination Kitchen/Dining, Formal/Separate Dining Room, Kitchen Island, Primary Bath(s), Upgraded Countertops, Other, Dry Wall
- Flooring: Carpet, Ceramic Tile, Hardwood, Wood
- Doors: Sliding Glass
- Windows: Bay/Bow, Window Treatments
- Has basement: No
- Has fireplace: No
Interior area
- Total structure area: 1,872
- Total interior livable area: 1,872 sqft
- Finished area above ground: 1,872
- Finished area below ground: 0
Property
Parking
- Total spaces: 6
- Parking features: Garage Faces Front, Garage Door Opener, Asphalt, Attached, Driveway
- Attached garage spaces: 2
- Uncovered spaces: 4
Accessibility
- Accessibility features: Accessible Entrance
Features
- Levels: Two
- Stories: 2
- Patio & porch: Patio
- Pool features: None
- Fencing: Back Yard
Lot
- Size: 9,915 Square Feet
Details
- Additional structures: Above Grade, Below Grade
- Parcel number: 17141673565
- Zoning: RSF95
- Special conditions: Standard
Construction
Type & style
- Home type: SingleFamily
- Architectural style: Colonial
- Property subtype: Single Family Residence
Materials
- Frame
- Foundation: Slab
Condition
- Very Good
- New construction: No
- Year built: 1963
Utilities & green energy
- Sewer: Public Sewer
- Water: Public
Community & HOA
Community
- Subdivision: Whitehall At Belair
HOA
- Has HOA: No
Location
- Region: Bowie
- Municipality: Bowie
Financial & listing details
- Price per square foot: $267/sqft
- Tax assessed value: $371,300
- Annual tax amount: $6,080
- Date on market: 10/29/2025
- Listing agreement: Exclusive Right To Sell
- Listing terms: Cash,Conventional,FHA,VA Loan,Other
- Inclusions: Basketball Hoop
- Exclusions: Overhead Light Fixture In Breakfast Area
- Ownership: Fee Simple
Price history
| Date | Event | Price |
|---|---|---|
| 2/17/2026 | Sold | $500,000$267/sqft |
Source:  Bright MLS #MDPG2181244 Report a problem Bright MLS #MDPG2181244 Report a problem | ||
| 1/15/2026 | Pending sale | $500,000$267/sqft |
Source: Bright MLS #MDPG2181244 Report a problem | ||
| 1/7/2026 | Price change | $500,000-2.4%$267/sqft |
Source: Bright MLS #MDPG2181244 Report a problem | ||
| 12/3/2025 | Listed for sale | $512,500$274/sqft |
Source: Bright MLS #MDPG2181244 Report a problem | ||
| 11/29/2025 | Pending sale | $512,500$274/sqft |
Source: Bright MLS #MDPG2181244 Report a problem | ||
| 10/29/2025 | Listed for sale | $512,500$274/sqft |
Source: Bright MLS #MDPG2181244 Report a problem | ||
Public tax history
| Year | Property taxes | Tax assessment |
|---|---|---|
| 2025 | $5,326 +7.9% | $371,300 +3.9% |
| 2024 | $4,937 +4.6% | $357,233 +4.1% |
| 2023 | $4,722 +5% | $343,167 +4.3% |
| 2022 | $4,496 +4.4% | $329,100 +4% |
| 2021 | $4,305 +4.4% | $316,567 +4.1% |
| 2020 | $4,123 +2.4% | $304,033 +8.1% |
| 2019 | $4,028 | $281,267 |
| 2018 | -- | $281,267 +3.8% |
| 2017 | $4,028 +21.2% | $271,033 +3.9% |
| 2016 | $3,323 | $260,800 +2.1% |
| 2015 | $3,323 | $255,367 +2.2% |
| 2014 | $3,323 | $249,933 +2.2% |
| 2013 | -- | $244,500 |
| 2012 | -- | $244,500 |
| 2011 | -- | $244,500 -29.7% |
| 2010 | -- | $347,760 +10.1% |
| 2009 | -- | $315,910 +11.2% |
| 2008 | -- | $284,060 +12.6% |
| 2007 | -- | $252,210 +12.5% |
| 2006 | -- | $224,126 +14.3% |
| 2005 | -- | $196,043 +16.7% |
| 2004 | -- | $167,960 |
| 2003 | -- | $167,960 +6.1% |
| 2002 | -- | $158,370 +13.8% |
| 2001 | -- | $139,190 |
Find assessor info on the county website
Neighborhood: 20715
Nearby homes
- $468,3003 bd2 ba1.8k sqft12107 Whitehall Dr, Bowie, MD 20715Off Market

- $481,400-- bd2 ba2.1k sqft12111 Whitehall Dr, Bowie, MD 20715Off Market
- $484,0004 bd2 ba1.8k sqft4112 Woodrow Ln, Bowie, MD 20715Off Market
- $493,8004 bd2 ba1.9k sqft4114 Woodrow Ln, Bowie, MD 20715Off Market
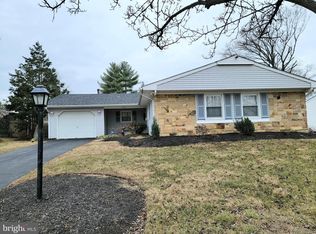
- $428,600-- bd2 ba1.5k sqft4110 Woodrow Ln, Bowie, MD 20715Off Market
- $546,4006 bd3 ba2.7k sqft12105 Whitehall Dr, Bowie, MD 20715Off Market
- $468,8003 bd2 ba1.8k sqft12108 Whitehall Dr, Bowie, MD 20715Off Market
- $468,100-- bd2 ba1.8k sqft4116 Woodrow Ln, Bowie, MD 20715Off Market
Nearby schools
GreatSchools rating
- 4/10Whitehall Elementary SchoolGrades: K-5Distance: 0.3 mi
- 6/10Samuel Ogle Middle SchoolGrades: 6-8Distance: 0.8 mi
- 4/10Bowie High SchoolGrades: 9-12Distance: 1.2 mi
Schools provided by the listing agent
- Elementary: Whitehall
- Middle: Samuel Ogle
- High: Bowie
- District: Prince George's County Public Schools
Source: Bright MLS. This data may not be complete. We recommend contacting the local school district to confirm school assignments for this home.
Get a cash offer in 3 minutes
Find out how much your home could sell for in as little as 3 minutes with a no-obligation cash offer.
Estimated market value
$498,900
Get a cash offer in 3 minutes
Find out how much your home could sell for in as little as 3 minutes with a no-obligation cash offer.
Estimated market value
$498,900
- Maryland
- Prince Georges County
- Bowie
- 20715
- 12109 Whitehall Dr
Nearby cities
Nearby neighborhoods
Nearby zip codes
Other Bowie Topics
