Skip main navigation
Off market
  • Price Unknown

    1211 & 1213 98th Ave #1211, Oakland, CA 94603

    4beds
    1,630sqft
    Apartment
    Built in ----
    -- sqft lot
    $-- Zestimate®
    $--/sqft
    $3,838 Estimated rent

    Home value

    Not available

    Estimated sales range

    Not available

    $3,838/mo

    Zestimate® history
    Loading
    Loading...

    Owner options

    List your home for rent

    $3,838/mo

    Rent Zestimate®

    Find your next renter with Zillow Rental Manager. Plus, with online applications, you can quickly screen prospective tenants – for free.

    Learn more

    $3,838/mo

    Rent Zestimate®

    Refinance and save

    Refinancing to a lower rate could help reduce your monthly payments and save thousands over the life of the loan.

    See today's rates

    Explore your selling options

    Work with a Zillow partner agent

    Leverage their expertise and Zillow's premium Showcase listings to get your home seen by more buyers.

    Get started

    List with your own agent

    Get your home in front of millions of buyers by listing it on Zillow.

    Learn how to do it

    Sell it yourself

    Take full control of how buyers see your home on Zillow by listing For Sale by Owner (FSBO).

    List your home

    What's special

    Massive private wooden balconyLarge windowsSeparate walk-in shower stallDurable granite countertopsUnique sloped ceilingsRecessed lightingEasy-to-clean tile flooring

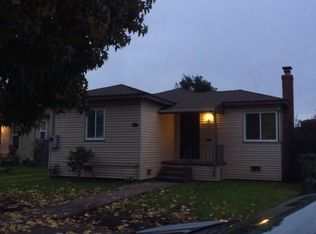
    * 4 Bed, 2 Bath Remodeled Duplex * Spacious 1,630 Sq Ft Layout * Garbage Service Paid For * Three Gated Off-street Parking Spaces * Large Private Balcony * Oak Cabinets & Granite Countertops * Kitchen Includes Gas Range & Refrigerator * Convenient Indoor Washer/Dryer Hookups * Tile & Laminate Wood Flooring * 2x Updated Full Bathrooms * Pets Negotiable Welcome to 1211 98th Ave, a newly remodeled duplex unit offering 4 bedrooms, 2 bathrooms, and 1,630 square feet of comfortable living space. The property features an attractive exterior and is fully secured by a custom wrought iron car gate, providing three dedicated off-street parking spaces in the shared rear driveway. Garbage service is included, and pets are negotiable. The downstairs layout includes two bedrooms, one full bathroom, and main living areas featuring easy-to-clean tile flooring, large windows, and recessed lighting. The kitchen offers plenty of solid oak cabinet space, durable granite countertops, a gas range, and a refrigerator. A dedicated interior hall alcove provides convenient washer and dryer hookups with ample space for your machines. The downstairs bathroom provides a wooden vanity with a dark stone top, a standard bathtub, and a separate walk-in shower stall. Upstairs, you will find two additional bedrooms and a second full bathroom equipped with a tub and shower combination featuring a tile surround. The upstairs bedrooms are outfitted with clean laminate wood flooring and feature unique sloped ceilings. A major highlight of this upper level is the versatile bonus room, perfect for a home office or entertainment space. This room features a sliding glass door that opens to a massive private wooden balcony, offering extensive outdoor space. For local recreation, the property is also situated directly adjacent to neighborhood tennis and basketball courts. Contact SLPM Property Management today to schedule a tour or submit an application. We're excited to help you find your next home! Here are some helpful links to get you started: We recommend driving by the property before you apply to familiarize yourself with the neighborhood. Move-In Dates: Please note that all move-in dates are an estimate. The final date depends on the previous tenant moving out and the time needed for repairs. A more accurate timeline will be provided once a holding deposit is received. SLPM Property Management | Steve Francois - BRE license #02016432

    This property is not currently displayed as for sale or rent on Zillow. This may be different from what's on other websites or public sources.
    Zillow last checked:

    Listing updated:

    Source: Zillow Rentals

    Facts & features

    Interior

    Bedrooms & bathrooms
    • Bedrooms: 4
    • Bathrooms: 2
    • Full bathrooms: 2
    Interior area
    • Total interior livable area: 1,630 sqft

    Property

    Parking
    • Details: Contact manager
    Features
    • Exterior features: Garbage included in rent, Gas included in rent

    Construction

    Type & style
    • Home type: Apartment
    • Property subtype: Apartment

    Utilities & green energy

    • Utilities for property: Garbage, Gas

    Community & HOA

    Community
    • Deposit fee: $3,300
    Location
    • Region: Oakland

    Financial & listing details

    • Date on market: 3/27/2026
    • Date available: 03/27/2026
    • Lease term: Contact For Details

    Price history

    DateEventPrice
    4/14/2026Listing removed$3,300$2/sqft
    Source: Zillow Rentals Report a problem
    3/27/2026Listed for rent$3,300$2/sqft
    Source: Zillow Rentals Report a problem

    Public tax history

    Tax history is unavailable.

    Neighborhood: Las Palmas

    Nearby schools

    GreatSchools rating