Skip main navigation
Closed
  • $363,175

    1211 & 1213 Upper Brush Creek Rd, Fairview, NC 28730

    4beds
    2,620sqft
    Duplex
    Built in 1976
    -- sqft lot
    $357,800 Zestimate®
    $139/sqft
    $1,670 Estimated rent

    Home value

    $357,800

    $329,000 - $386,000

    $1,670/mo

    Zestimate® history
    Loading
    Loading...

    Owner options

    List your home for rent

    $1,670/mo

    Rent Zestimate®

    Find your next renter with Zillow Rental Manager. Plus, with online applications, you can quickly screen prospective tenants – for free.

    Learn more

    $1,670/mo

    Rent Zestimate®

    Refinance and save

    $2,100/mo

    Est. payment

    Refinancing to a lower rate could help reduce your monthly payments and save thousands over the life of the loan.

    See today's rates

    $2,100/mo

    Est. payment

    Explore your selling options

    Work with a Zillow partner agent

    Leverage their expertise and Zillow's premium Showcase listings to get your home seen by more buyers.

    Get started

    List with your own agent

    Get your home in front of millions of buyers by listing it on Zillow.

    Learn how to do it

    Sell it yourself

    Take full control of how buyers see your home on Zillow by listing For Sale by Owner (FSBO).

    List your home

    What's special

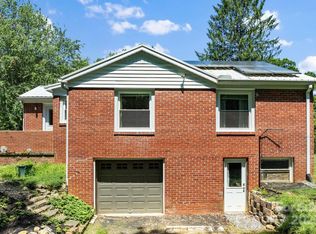
    Open house this Saturday 11/22 from 12p-2pm. Two homes for the price of one! Live in one home and rent out the other! No Short Term Rental Restrictions! This spacious two-home property in Fairview offers flexibility and privacy, featuring a 3-bedroom 3-bath main house with two ensuite bedrooms, a generous primary suite with sitting area, and main-level laundry, plus a detached apartment that is separately metered with its own hot water heater, HVAC, and septic. The apartment was previously adapted for a wheelchair user and includes multiple ADA-friendly enhancements and a freshly renovated bathroom with new tile, sink, and toilet. Two driveways provide excellent access with a private drive to the front of the main home and the apartment’s basement garage, and a shared drive to the back of the main home with carport and the front of the apartment. Some updating needed but priced accordingly to create a great opportunity to enhance the property and add value. Seller offering a home warranty at closing.

    Zillow last checked:

    Listing updated:

    Listing Provided by:

    Elizabeth Putnam elizabeth@mymosaicrealty.com,

    Mosaic Community Lifestyle Realty

    Bought with:

    Lynn Bolser

    NextHome AVL Realty

    Source: Canopy MLS as distributed by MLS GRID,MLS#: 4318297MLS Logo

    Facts & features

    Interior

    Bedrooms & bathrooms
    • Bedrooms: 4
    • Bathrooms: 4
    • Full bathrooms: 4
    Heating
    • Forced Air, Heat Pump, Propane
    Cooling
    • Central Air, Heat Pump
    Appliances
    • Included: Dishwasher, Electric Oven, Electric Range, Electric Water Heater, Microwave, Refrigerator, Washer/Dryer
    • Laundry: Inside, Laundry Room, Main Level
    Features
    • Open Floorplan, Storage, Walk-In Closet(s), Walk-In Pantry
    • Flooring: Laminate, Hardwood, Tile, Vinyl
    • Doors: Insulated Door(s)
    • Windows: Insulated Windows
    • Basement: Basement Garage Door,Exterior Entry,Full,Storage Space,Unfinished
    • Fireplace features: Living Room
    Interior area
    • Total structure area: 2,620
    • Total interior livable area: 2,620 sqft
    • Finished area above ground: 2,620
    • Finished area below ground: 0

    Property

    Parking
    • Total spaces: 3
    • Parking features: Basement, Detached Carport, Driveway, Detached Garage, Garage Shop, Shared Driveway
    • Garage spaces: 1
    • Carport spaces: 2
    • Covered spaces: 3
    • Has uncovered spaces: Yes
    • Details: Two entrances: 1st entrance is a private drive to the front of the house and back of the apartment. 2nd entrance is a shared drive to covered carport to the back of the house and the front of the apartment.
    Accessibility
    • Accessibility features: Bath 60 Inch Turning Radius, Roll-In Shower, Bath Roll-Under Sink, Door Width 32 Inches or More, Kitchen Roll-Under Sink, No Interior Steps
    Features
    • Patio & porch: Covered, Deck, Front Porch, Side Porch, Wrap Around
    • Waterfront features: None
    Lot
    • Size: 0.93 Acres
    • Dimensions: 113 x 362 x 63 x 393
    • Features: Private, Rolling Slope, Wooded
    Details
    • Additional structures: Other
    • Parcel number: 968575805000000
    • Zoning: OU
    • Special conditions: Standard
    • Other equipment: Fuel Tank(s)
    • Horse amenities: None

    Construction

    Type & style
    • Home type: MultiFamily
    • Architectural style: Cottage,Ranch
    • Property subtype: Duplex
    Materials
    • Stone, Wood
    • Foundation: Crawl Space
    Condition
    • New construction: No
    • Year built: 1976

    Utilities & green energy

    • Sewer: Septic Installed
    • Water: Well
    • Utilities for property: Electricity Connected, Propane

    Community & neighborhood

    Location
    • Region: Fairview
    • Subdivision: None

    Other

    Other facts
    • Listing terms: Cash,Conventional,FHA,USDA Loan,VA Loan
    • Road surface type: Gravel, Paved

    Price history

    DateEventPrice
    1/9/2026Sold$363,175-27.4%$139/sqft
    Source: Canopy MLS as distributed by MLS GRID #4318297 Report a problem
    12/2/2025Price change$499,900-4.8%$191/sqft
    Source: Canopy MLS as distributed by MLS GRID #4318297 Report a problem
    11/1/2025Listed for sale$525,000$200/sqft
    Source: Canopy MLS as distributed by MLS GRID #4257767 Report a problem

    Public tax history

    Tax history is unavailable.

    Neighborhood: 28730

    Nearby schools

    GreatSchools rating
    Schools provided by the listing agent
    • Elementary: Fairview
    • Middle: Cane Creek
    • High: AC Reynolds

    Source: Canopy MLS as distributed by MLS GRID. This data may not be complete. We recommend contacting the local school district to confirm school assignments for this home.

    Get a cash offer in 3 minutes
    Find out how much your home could sell for in as little as 3 minutes with a no-obligation cash offer.
    Estimated market value
    $357,800
    Get a cash offer in 3 minutes
    Find out how much your home could sell for in as little as 3 minutes with a no-obligation cash offer.
    Estimated market value
    $357,800