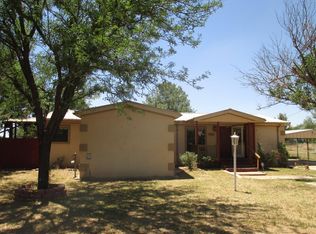
Welcome to 1211 140th Street -- a well-maintained ranch-style home situated on just under an acre in the highly desirable Lubbock-Cooper ISD. This property offers the perfect blend of space, functionality, and country living, all while remaining conveniently close to town. With 4 bedrooms, 3 bathrooms, and a large, open living area, the home provides a comfortable and versatile layout ideal for both everyday living and entertaining. Inside, you'll find a spacious living area that serves as the heart of the home, offering plenty of room to gather and relax. The home has been well cared for and features a functional layout with generously sized bedrooms and flexible spaces to accommodate family, guests, or a home office. The property is equipped with a well and septic system, giving you added independence and efficiency. Outside, the property truly shines. A large barn out back offers endless possibilities--perfect for storage, a workshop, livestock, or hobby use. The expansive acreage provides plenty of room to spread out, while the carport offers convenient covered parking and protection from the elements. Whether you're looking for a peaceful place to call home or a property with room to grow and customize, 1211 140th Street delivers space, utility, and value in one of the area's most sought-after school districts. Schedule your private showing today!
For sale
Price cut: $17.5K (6/16)
$222,500
1211 140th St, Lubbock, TX 79423
4beds
3,174sqft
Single Family Residence, Residential
Built in 1954
0.82 Acres Lot
$216,800 Zestimate®
$70/sqft
$-- HOA
What's special
- 20 days |
- 1,496 |
- 80 |
Likely to sell faster than
Zillow last checked:
Listing updated:
Listed by:
Michael Norsworthy TREC #0799136 214-709-3095,
eXp Realty LLC
Source: LBMLS,MLS#: 202608272
Loading...
Facts & features
Interior
Bedrooms & bathrooms
- Bedrooms: 4
- Bathrooms: 3
- Full bathrooms: 3
Heating
- Central, Fireplace(s), Natural Gas
Cooling
- Attic Fan, Ceiling Fan(s), Central Air
Appliances
- Included: Dishwasher, Electric Oven, Gas Range, Microwave, Range Hood, Refrigerator
- Laundry: Electric Dryer Hookup, Inside, Laundry Room, Main Level, Washer Hookup
Features
- Bookcases, Breakfast Bar, Ceiling Fan(s), Double Vanity, Formica Counters, Natural Woodwork, Open Floorplan, Pantry, Recessed Lighting, Safe Room, Storage, Walk-In Closet(s)
- Flooring: Carpet, Ceramic Tile, Laminate
- Doors: Storm Door(s)
- Windows: Aluminum Frames, Double Pane Windows, Screens, Storm Window(s), Window Coverings
- Number of fireplaces: 1
- Fireplace features: Den, Raised Hearth, Wood Burning
Interior area
- Total structure area: 3,174
- Total interior livable area: 3,174 sqft
- Finished area above ground: 3,174
Property
Parking
- Total spaces: 3
- Parking features: Carport
- Carport spaces: 3
Accessibility
- Accessibility features: Accessible Approach with Ramp, Accessible Doors, Accessible Full Bath
Features
- Patio & porch: Patio
- Exterior features: Dog Run, Lighting, Private Entrance, Private Yard, Storage
- Fencing: Back Yard,Chain Link,Fenced,Full,Gate,Masonry,Perimeter,Pipe
Lot
- Size: 0.82 Acres
Details
- Parcel number: R89585
- Horses can be raised: Yes
- Horse amenities: Stable(s)
Construction
Type & style
- Home type: SingleFamily
- Architectural style: Ranch
- Property subtype: Single Family Residence, Residential
Materials
- Blown-In Insulation, Concrete, Stucco
- Foundation: Slab
- Roof: Composition
Condition
- New construction: No
- Year built: 1954
Utilities & green energy
- Sewer: Private Sewer, Septic Tank
- Water: Private, Well
- Utilities for property: Cable Connected, Electricity Connected, Natural Gas Connected
Community & HOA
Community
- Security: None
Location
- Region: Lubbock
Financial & listing details
- Price per square foot: $70/sqft
- Tax assessed value: $247,194
- Annual tax amount: $485
- Date on market: 6/16/2026
- Cumulative days on market: 87 days
- Electric utility on property: Yes
- Road surface type: All Weather, Paved
Estimated market value
$216,800
$206,000 - $228,000
$2,714/mo
Price history
| Date | Event | Price |
|---|---|---|
| 6/16/2026 | Price change | $222,500-7.3%$70/sqft |
Source: | ||
| 5/26/2026 | Price change | $239,950-4%$76/sqft |
Source: | ||
| 5/5/2026 | Price change | $249,950-5.7%$79/sqft |
Source: | ||
| 5/4/2026 | Pending sale | $265,000$83/sqft |
Source: | ||
| 4/7/2026 | Listed for sale | $265,000-1.9%$83/sqft |
Source: | ||
| 10/14/2025 | Listing removed | $270,000$85/sqft |
Source: | ||
| 9/21/2025 | Price change | $270,000-3.6%$85/sqft |
Source: | ||
| 9/12/2025 | Price change | $280,000-3.4%$88/sqft |
Source: | ||
| 9/3/2025 | Listed for sale | $290,000-3%$91/sqft |
Source: | ||
| 8/3/2025 | Listing removed | $299,000$94/sqft |
Source: | ||
| 7/22/2025 | Price change | $299,000-0.3%$94/sqft |
Source: | ||
| 7/10/2025 | Listed for sale | $300,000-9.1%$95/sqft |
Source: | ||
| 5/26/2025 | Listing removed | $330,000$104/sqft |
Source: | ||
| 3/20/2025 | Price change | $330,000-5.7%$104/sqft |
Source: | ||
| 2/17/2025 | Listed for sale | $350,000$110/sqft |
Source: | ||
Public tax history
| Year | Property taxes | Tax assessment |
|---|---|---|
| 2025 | $471 -2.9% | $247,194 -5.1% |
| 2024 | $485 +3% | $260,516 +10% |
| 2023 | $471 -62.9% | $236,833 +10% |
| 2022 | $1,269 +1.6% | $215,303 +10% |
| 2021 | $1,249 +1.5% | $195,730 -0.9% |
| 2020 | $1,230 +1.1% | $197,590 +22.2% |
| 2019 | $1,217 +0.2% | $161,760 |
| 2018 | $1,214 | $161,760 +5.6% |
| 2017 | $1,214 -53.7% | $153,161 -26.8% |
| 2016 | $2,623 | $209,182 +6.7% |
| 2015 | $2,623 | $196,045 +6.8% |
| 2014 | $2,623 | $183,517 0% |
| 2013 | -- | $183,582 +0.8% |
| 2012 | -- | $182,087 +1% |
| 2011 | -- | $180,332 +1.7% |
| 2010 | -- | $177,342 +3.4% |
| 2009 | -- | $171,474 +10.9% |
| 2008 | -- | $154,560 +0.6% |
| 2007 | -- | $153,664 |
| 2006 | -- | $153,664 |
| 2005 | -- | $153,664 |
| 2004 | -- | $153,664 +4.7% |
| 2003 | -- | $146,726 -6% |
| 2002 | $2,479 +5% | $156,102 +6.5% |
| 2001 | $2,360 +7.1% | $146,633 |
| 2000 | $2,203 | $146,633 |
Find assessor info on the county website
Monthly payment
Est. payment$--/mo
Payment breakdown
Explore the cost of this home by adjusting the details. Changes won't be saved.All calculations are estimates and provided by Zillow, Inc. for informational purposes only. Actual amounts may vary.
HOA fees may include property taxes on listings classified as Co-Ops. Contact the listing agent and/or owner for fee details.
Mortgage interest rates are dependent on a number of factors, including credit score, down payment, and repayment length. Interest rate data provided by Zillow Group Marketplace, Inc. as of 1/1/1970 from various mortgage lenders with which we have lead or other similar arrangements; the Estimated Payment is an average of those rates.
See how much you could borrow to make a competitive offer.
Climate risks
Neighborhood: 79423
Nearby schools
GreatSchools rating
- 5/10Lubbock-Cooper East Elementary SchoolGrades: PK-5Distance: 1.5 mi
- 7/10Lubbock-Cooper Middle SchoolGrades: 6-8Distance: 1.5 mi
- 7/10Lubbock-Cooper High SchoolGrades: 9-12Distance: 1.2 mi
A local agent can set up tours, give advice and negotiate with sellers.
- Texas
- Lubbock County
- Lubbock
- 79423
- 1211 140th St