Skip main navigation
Sold for $555,000
  • $555,000

    1211 16th Ave, Longmont, CO 80501

    3beds
    2,394sqft
    Single Family Residence
    Built in 1958
    6,503 Square Feet Lot
    $551,600 Zestimate®
    $232/sqft
    $2,648 Estimated rent

    Home value

    $551,600

    Estimated sales range

    Not available

    $2,648/mo

    Zestimate® history
    Loading
    Loading...

    Owner options

    List your home for rent

    $2,648/mo

    Rent Zestimate®

    Find your next renter with Zillow Rental Manager. Plus, with online applications, you can quickly screen prospective tenants – for free.

    Learn more

    $2,648/mo

    Rent Zestimate®

    Refinance and save

    $3,263/mo

    Est. payment

    Refinancing to a lower rate could help reduce your monthly payments and save thousands over the life of the loan.

    See today's rates

    $3,263/mo

    Est. payment

    Explore your selling options

    Work with a Zillow partner agent

    Leverage their expertise and Zillow's premium Showcase listings to get your home seen by more buyers.

    Get started

    List with your own agent

    Get your home in front of millions of buyers by listing it on Zillow.

    Learn how to do it

    Sell it yourself

    Take full control of how buyers see your home on Zillow by listing For Sale by Owner (FSBO).

    List your home

    What's special

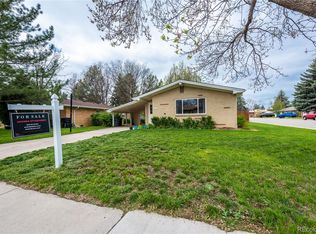
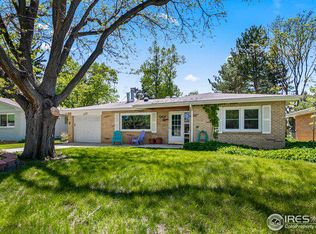
    Longmont Hearth House. Light-Filled Retreat in the Heart of Longmont. Moments from the vibrant energy of Main Street, yet tucked within a peaceful residential setting, this beautifully refreshed Longmont residence blends modern comfort with effortless livability. Thoughtfully updated throughout, the home showcases new lighting, upgraded hardware, and a brand-new roof and furnace-creating a turnkey sanctuary just steps from parks, schools, and the city's beloved shops and dining. A welcoming living room with custom built-ins and an electric fireplace sets the tone, while the bright, reimagined kitchen features an induction stove, new quartz countertops, a charming breakfast nook with built-in seating, plentiful cabinetry, and a skylight that drenches the space in natural light. The expansive family room, wrapped in windows and flowing seamlessly to the kitchen, is an ideal setting for entertaining. Generously scaled bedrooms offer private retreats, including a main-floor bedroom with its own entrance and a serene primary suite with barn doors, a walk-in closet, and a spa-like ensuite boasting a huge shower and dual sinks. The lower level unfolds into a versatile recreation area with new carpet, abundant storage, and an entertainment space complete with a pool table. Outside, a private fenced driveway provides ample parking, while the spacious backyard invites outdoor living with garden beds and an in-ground firepit for evenings under the stars. Designed for gathering, entertaining, and everyday ease, this home embodies Longmont living at its most inviting-bikeable to everywhere you want to be.

    Zillow last checked:

    Listing updated:

    Listed by:

    The Bernardi Group info@thebernardigroup.com,

    Coldwell Banker Realty-Boulder

    Bought with:

    Jennifer Sevde, 100078040

    Coldwell Banker Realty 24

    Source: IRES as distributed by MLS GRID,MLS#: 1044023MLS Logo

    Facts & features

    Interior

    Bedrooms & bathrooms
    • Bedrooms: 3
    • Bathrooms: 3
    • Full bathrooms: 1
    • 3/4 bathrooms: 2
    • Main level bathrooms: 2
    Primary bedroom
    • Description: Carpet
    • Features: 3/4 Primary Bath, Luxury Features Primary Bath
    • Level: Main
    • Area: 154 Square Feet
    • Dimensions: 11 x 14
    Bedroom 2
    • Description: Wood
    • Level: Main
    • Area: 180 Square Feet
    • Dimensions: 12 x 15
    Bedroom 3
    • Description: Carpet
    • Level: Basement
    • Area: 130 Square Feet
    • Dimensions: 10 x 13
    Dining room
    • Description: Wood
    • Level: Main
    • Area: 70 Square Feet
    • Dimensions: 7 x 10
    Family room
    • Description: Wood
    • Level: Main
    • Area: 384 Square Feet
    • Dimensions: 12 x 32
    Kitchen
    • Description: Wood
    • Level: Main
    • Area: 150 Square Feet
    • Dimensions: 10 x 15
    Laundry
    • Description: Tile
    • Level: Basement
    • Area: 28 Square Feet
    • Dimensions: 4 x 7
    Living room
    • Description: Wood
    • Level: Main
    • Area: 198 Square Feet
    • Dimensions: 11 x 18
    Recreation room
    • Description: Carpet
    • Level: Basement
    • Area: 319 Square Feet
    • Dimensions: 11 x 29
    Heating
    • Forced Air
    Cooling
    • Central Air
    Appliances
    • Included: Electric Range, Dishwasher, Refrigerator, Washer, Dryer, Microwave, Disposal
    Features
    • Eat-in Kitchen, Open Floorplan, Pantry, Walk-In Closet(s)
    • Windows: Window Coverings
    • Basement: Full,Partially Finished,Built-In Radon
    • Has fireplace: Yes
    • Fireplace features: Two or More, Living Room, Family Room
    Interior area
    • Total structure area: 1,543
    • Total interior livable area: 2,394 sqft
    • Finished area above ground: 1,543

    Property

    Parking
    • Total spaces: 1
    • Parking features: RV Access/Parking, Attached
    • Attached garage spaces: 1
    • Details: Attached
    Accessibility
    • Accessibility features: Level Lot, Main Floor Bath, Accessible Bedroom
    Features
    • Levels: One
    • Stories: 1
    • Patio & porch: Patio
    • Exterior features: Sprinkler System
    • Fencing: Fenced
    Lot
    • Size: 6,503 Square Feet
    • Features: Level, Paved, Sidewalks
    Details
    • Additional structures: Storage
    • Parcel number: R0041970
    • Zoning: PUD
    • Special conditions: Private Owner

    Construction

    Type & style
    • Home type: SingleFamily
    • Architectural style: Contemporary
    • Property subtype: Single Family Residence
    Materials
    • Brick
    • Roof: Composition
    Condition
    • New construction: No
    • Year built: 1958

    Utilities & green energy

    • Sewer: Public Sewer
    • Water: City
    • Utilities for property: Natural Gas Available, Electricity Available

    Community & HOA

    Community
    • Subdivision: Hutchins
    HOA
    • Has HOA: No
    Location
    • Region: Longmont

    Financial & listing details

    • Price per square foot: $232/sqft
    • Tax assessed value: $513,700
    • Annual tax amount: $3,058
    • Date on market: 9/19/2025
    • Listing terms: Cash,Conventional
    • Exclusions: Seller's personal property
    • Electric utility on property: Yes
    • Road surface type: Asphalt

    Price history

    DateEventPrice
    4/1/2026Sold$555,000-1.8%$232/sqft
    Source: IRES as distributed by MLS GRID #1044023 Report a problem
    2/4/2026Pending sale$565,000$236/sqft
    Source: REcolorado as distributed by MLS GRID #IR1044023 Report a problem
    1/28/2026Price change$565,000-2.4%$236/sqft
    Source: REcolorado as distributed by MLS GRID #IR1044023 Report a problem
    9/19/2025Listed for sale$579,000+1.8%$242/sqft
    Source: IRES as distributed by MLS GRID #1044023 Report a problem
    8/11/2025Listing removed$569,000$238/sqft
    Source: IRES as distributed by MLS GRID #1027254 Report a problem
    6/27/2025Price change$569,000-2.7%$238/sqft
    Source: IRES as distributed by MLS GRID #1027254 Report a problem
    6/5/2025Price change$585,000-1.7%$244/sqft
    Source: IRES as distributed by MLS GRID #1027254 Report a problem
    3/28/2025Price change$595,000-0.8%$249/sqft
    Source: IRES as distributed by MLS GRID #1027254 Report a problem
    2/27/2025Listed for sale$600,000+0%$251/sqft
    Source: IRES as distributed by MLS GRID #1027254 Report a problem
    1/23/2025Listing removed$599,900$251/sqft
    Source: IRES as distributed by MLS GRID #1021562 Report a problem
    12/6/2024Listed for sale$599,900+39.5%$251/sqft
    Source: IRES as distributed by MLS GRID #1021562 Report a problem
    10/4/2022Sold$430,000-2.3%$180/sqft
    Source: Public Record Report a problem
    8/29/2022Price change$440,000-2.2%$184/sqft
    Source: IRES as distributed by MLS GRID #973433 Report a problem
    8/16/2022Listed for sale$450,000$188/sqft
    Source: IRES as distributed by MLS GRID #973433 Report a problem
    7/26/2022Sold$450,000+120.6%$188/sqft
    Source: Public Record Report a problem
    7/2/2008Sold$203,995$85/sqft
    Source: Public Record Report a problem
    5/25/2008Listed for sale$203,995+44.2%$85/sqft
    Source: Prudential Real Estate #567078 Report a problem
    4/29/1998Sold$141,500$59/sqft
    Source: Public Record Report a problem

    Public tax history

    YearProperty taxesTax assessment
    2025$3,058 +1.4%$32,107 -10%
    2024$3,017 +16.1%$35,657 -1%
    2023$2,599 -1.3%$36,004 +37.1%
    2022$2,633 +17%$26,264 -2.8%
    2021$2,250 $27,020 +16.7%
    2020$2,250 +18.7%$23,159
    2019$1,896 $23,159 +16%
    2018$1,896 $19,958 -9.5%
    2017$1,896 +11.2%$22,065 +23.8%
    2016$1,704 +4.9%$17,830 +8.1%
    2015$1,624 +5.4%$16,501
    2014$1,541 +1.3%$16,501
    2013$1,521 +6.8%$16,501 +0.6%
    2012$1,424 -1.7%$16,398
    2011$1,450 +1.8%--
    2010$1,424 +1.7%$16,840
    2009$1,400 +12.1%$16,840 -12.1%
    2008$1,248 +2.3%$19,160
    2007$1,220 -1.8%$19,160 +2.6%
    2006$1,242 -8.4%$18,670
    2005$1,356 +1.2%$18,670 -8.9%
    2004$1,340 +12.1%$20,500
    2003$1,196 +10.5%$20,500 +29.9%
    2002$1,082 $15,780 -90.9%
    2001-- $172,500
    Find assessor info on the county website

    Neighborhood: Loomiller

    Nearby schools

    GreatSchools rating
    Schools provided by the listing agent
    • Elementary: Mountain View
    • Middle: Longs Peak
    • High: Longmont

    Source: IRES as distributed by MLS GRID. This data may not be complete. We recommend contacting the local school district to confirm school assignments for this home.

    Get a cash offer in 3 minutes
    Find out how much your home could sell for in as little as 3 minutes with a no-obligation cash offer.
    Estimated market value
    $551,600
    Get a cash offer in 3 minutes
    Find out how much your home could sell for in as little as 3 minutes with a no-obligation cash offer.
    Estimated market value
    $551,600