Skip main navigation
Sold
  • Price Unknown

    1211 34th Ave SE, Minot, ND 58701

    4beds
    3baths
    2,268sqft
    Single Family Residence
    Built in 2012
    0.27 Acres Lot
    $433,000 Zestimate®
    $--/sqft
    $2,456 Estimated rent

    Home value

    $433,000

    Estimated sales range

    Not available

    $2,456/mo

    Zestimate® history
    Loading
    Loading...

    Owner options

    List your home for rent

    $2,456/mo

    Rent Zestimate®

    Find your next renter with Zillow Rental Manager. Plus, with online applications, you can quickly screen prospective tenants – for free.

    Learn more

    $2,456/mo

    Rent Zestimate®

    Refinance and save

    Refinancing to a lower rate could help reduce your monthly payments and save thousands over the life of the loan.

    See today's rates

    Explore your selling options

    Work with a Zillow partner agent

    Leverage their expertise and Zillow's premium Showcase listings to get your home seen by more buyers.

    Get started

    List with your own agent

    Get your home in front of millions of buyers by listing it on Zillow.

    Learn how to do it

    Sell it yourself

    Take full control of how buyers see your home on Zillow by listing For Sale by Owner (FSBO).

    List your home

    What's special

    New fireplaceDouble ovenSprinkler systemUpdated primary showerLarge inviting foyerWalk-in pantryUpdated kitchen fixtures
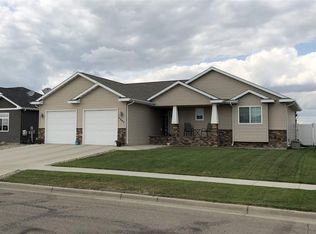
    This location is hard to beat! Situated in the desirable Southwood neighborhood directly across from John Hoeven Elementary School, this home offers easy access to parks, Beowulf Golf Club and Restaurant, and nearby shopping. This spacious home features 4 bedrooms, 3 bathrooms, and a 3-stall oversized garage. Enter the home, and you’ll be welcomed by a large, inviting foyer that sets the tone for the rest of the home. Upstairs, the great room is truly a showstopper with vaulted ceilings, transom windows that flood the space with natural light, and a stunning shiplap feature wall with a fireplace. The kitchen offers abundant storage, a walk-in pantry, and a functional layout perfect for everyday living. A double oven makes holiday hosting a breeze, while recent updates include a new microwave, dishwasher, and kitchen sink. The dining area is generously sized to accommodate a large farm table and opens to a maintenance-free deck—perfect for entertaining or relaxing outdoors. The main floor primary suite is spacious and features a 3/4 bath with double vanity, linen closet, and a walk-in closet with built-in organizers. A second bedroom and full bathroom complete the main level. Downstairs, you’ll find an inviting family room with charming wood accent walls, two additional bedrooms, and a full bathroom featuring a vanity area and an extra-deep soaker tub. One of the bedrooms has direct access to the bathroom, creating an ideal mother-in-law suite, guest space, or private retreat. Additional storage can be found under the stairs and the foyer. The laundry room includes a utility sink and convenient access to the garage, making everyday tasks simple and efficient. Outside, enjoy a fully fenced yard with a large deck, patio, sprinkler system, and a dog run leading to the yard—designed for both relaxation and functionality. The oversized. heated and air conditioned 3-stall attached garage offers ample storage and dual access points through both the foyer and laundry room. Recent updates include an expanded deck, a taller garage door for larger vehicles, a new fireplace, updated primary shower, new lighting throughout, enhanced closet built-ins, and updated kitchen fixtures. Recessed lighting throughout adds a modern, polished feel. As an added bonus, the seller is offering 1% of the purchase price towards the buyer's closing costs with an acceptable offer. This home offers space, style, and an unbeatable location—ready for you to move in and enjoy. Call today to view this home! You won't regret it!

    Zillow last checked:

    Listing updated:

    Listed by:

    ASHLEIGH COLLINS 701-240-2608,

    Century 21 Morrison Realty,

    SHANEL EFFERTZ 701-833-9718,

    Century 21 Morrison Realty

    Source: Minot MLS,MLS#: 260603MLS Logo

    Facts & features

    Interior

    Bedrooms & bathrooms
    • Bedrooms: 4
    • Bathrooms: 3
    • Main level bathrooms: 2
    • Main level bedrooms: 2
    Primary bedroom
    • Level: Main
    Bedroom 1
    • Level: Main
    Bedroom 2
    • Level: Lower
    Bedroom 3
    • Level: Lower
    Dining room
    • Level: Main
    Family room
    • Level: Lower
    Kitchen
    • Level: Main
    Living room
    • Level: Main
    Heating
    • Forced Air, Natural Gas
    Cooling
    • Central Air
    Appliances
    • Included: Microwave, Dishwasher, Disposal, Refrigerator, Range/Oven
    • Laundry: Lower Level
    Features
    • Flooring: Carpet, Other
    • Basement: Finished,Full,Daylight
    • Number of fireplaces: 1
    • Fireplace features: Electric, Main, Living Room
    Interior area
    • Total structure area: 2,268
    • Total interior livable area: 2,268 sqft
    • Finished area above ground: 1,192

    Property

    Parking
    • Total spaces: 3
    • Parking features: Attached, Garage: Heated, Insulated, Sheet Rock, Floor Drains, Opener, Oversize Door, Lights, Driveway: Concrete
    • Attached garage spaces: 3
    • Has uncovered spaces: Yes
    Features
    • Levels: Split Foyer
    • Patio & porch: Deck
    • Exterior features: Sprinkler
    • Fencing: Fenced
    Lot
    • Size: 0.27 Acres
    Details
    • Parcel number: MI36C450400032
    • Zoning: R1

    Construction

    Type & style
    • Home type: SingleFamily
    • Property subtype: Single Family Residence
    Materials
    • Foundation: Concrete Perimeter
    • Roof: Asphalt
    Condition
    • New construction: No
    • Year built: 2012

    Utilities & green energy

    • Sewer: City
    • Water: City
    • Utilities for property: Cable Connected

    Community & HOA

    Location
    • Region: Minot

    Financial & listing details

    • Tax assessed value: $380,000
    • Annual tax amount: $5,723
    • Date on market: 4/17/2026

    Price history

    DateEventPrice
    5/29/2026Sold--
    Source: Minot MLS #260603 Report a problem
    4/22/2026Pending sale$420,000$185/sqft
    Source: Minot MLS #260603 Report a problem
    4/17/2026Listed for sale$420,000+24.3%$185/sqft
    Source: Great North MLS #4024765 Report a problem
    3/24/2023Sold--
    Source: Minot MLS #230232 Report a problem
    2/22/2023Pending sale$337,900+12.7%$149/sqft
    Source: Minot MLS #230232 Report a problem
    6/12/2018Sold--
    Source: Public Record Report a problem
    5/8/2018Pending sale$299,900$132/sqft
    Source: BROKERS 12, INC. #181025 Report a problem
    5/8/2018Price change$299,900+3.6%$132/sqft
    Source: BROKERS 12, INC. #181025 Report a problem
    4/5/2018Price change$289,500-1.7%$128/sqft
    Source: Owner Report a problem
    1/18/2018Price change$294,500-0.1%$130/sqft
    Source: Owner Report a problem
    11/7/2017Price change$294,900-1.7%$130/sqft
    Source: SIGNAL REALTORS #172122 Report a problem
    10/5/2017Price change$299,900-2.5%$132/sqft
    Source: SIGNAL REALTORS #172122 Report a problem
    9/1/2017Listed for sale$307,725$136/sqft
    Source: SIGNAL REALTORS #172122 Report a problem

    Public tax history

    YearProperty taxesTax assessment
    2025-- $380,000 +3%
    2024$3,287 -15.1%$369,000 +9.2%
    2023$3,874 $338,000 +5.6%
    2022-- $320,000 +6%
    2021$4,329 -2.8%$302,000
    2019$4,453 -3%--
    2018$4,591 -23.6%$145,000 +1.8%
    2017$6,012 +13.6%$142,500 -5.9%
    2016$5,293 $151,500
    2015-- $151,500 +44.3%
    2014-- $105,000 -4.3%
    2013-- $109,750
    Find assessor info on the county website

    Neighborhood: 58701

    Nearby schools

    GreatSchools rating
    Schools provided by the listing agent
    • District: Minot High

    Source: Minot MLS. This data may not be complete. We recommend contacting the local school district to confirm school assignments for this home.