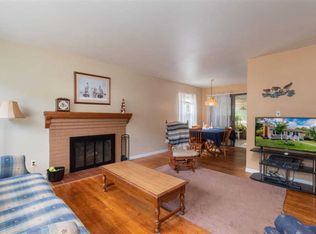
OPEN HOUSE Saturday 9/21 11am-1pm! Move-in ready Locust Grove home with large lot, conveniently located close to downtown, 29N shopping, and the airport. Pearl Certified! Solar panels provide extremely low electricity bills most of the year! Open layout with a sunny SW-facing living room, wood-burning fireplace, designated dining area, and galley kitchen. Three bedrooms and a bathroom on the main floor with a second full bathroom and guest area in the basement. The newly-carpeted basement features 9’+ ceilings, a large recreation room, separate guest/office/gym quarters, and laundry closet. New HVAC in 2021, solar panels installed in 2021, new roof in 2018, new water heater in 2017. Entire interior painted in 2024. The backyard is spacious with two large patio areas for entertaining. Locust Grove / Woodhayven neighborhood is close to everything! Don’t miss this city gem!
Closed
Zillow last checked:
Listing updated:
Bought with:
Whit Faulconer, 0225268652
Valley Realty Associates
Source: CAAR,MLS#: 656882 Originating MLS: Charlottesville Area Association of Realtors
Originating MLS: Charlottesville Area Association of RealtorsPrice history
| Date | Event | Price |
|---|---|---|
| 10/28/2024 | Sold | $470,000+0%$245/sqft |
Source:  CAAR #656882 Report a problem CAAR #656882 Report a problem | ||
| 9/22/2024 | Pending sale | $469,900$245/sqft |
Source: CAAR #656882 Report a problem | ||
| 9/18/2024 | Listed for sale | $469,900+69.3%$245/sqft |
Source: CAAR #656882 Report a problem | ||
| 10/19/2018 | Sold | $277,500-4.3%$145/sqft |
Source: Agent Provided Report a problem | ||
| 9/13/2018 | Pending sale | $290,000$151/sqft |
Source: Montague Miller & Co. Realtors #580235 Report a problem | ||
| 8/10/2018 | Listed for sale | $290,000+61.1%$151/sqft |
Source: MONTAGUE, MILLER & CO. - WESTFIELD #580235 Report a problem | ||
| 6/22/2011 | Sold | $180,000+6.5%$94/sqft |
Source: Agent Provided Report a problem | ||
| 5/15/2009 | Listing removed | $169,000$88/sqft |
Source: Real Estate III #461745 Report a problem | ||
| 3/28/2009 | Price change | $169,000-5.6%$88/sqft |
Source: Real Estate III #461745 Report a problem | ||
| 3/9/2009 | Price change | $179,000-6.8%$93/sqft |
Source: Real Estate III #461745 Report a problem | ||
| 2/8/2009 | Listed for sale | $192,000+1.1%$100/sqft |
Source: Real Estate III #461745 Report a problem | ||
| 10/2/2003 | Sold | $189,900+466.9%$99/sqft |
Source: Agent Provided Report a problem | ||
| 6/9/1975 | Sold | $33,500$17/sqft |
Source: Agent Provided Report a problem | ||
Nearby homes
- $484,2003 bd2 ba2.2k sqft1209 Agnese St, Charlottesville, VA 22901Off Market
- $539,7004 bd3 ba1.3k sqft1213 Agnese St, Charlottesville, VA 22901Off Market
- $394,6004 bd2 ba1.2k sqft1207 Agnese St, Charlottesville, VA 22901Off Market
- $429,4003 bd1 ba1.2k sqft1215 Agnese St, Charlottesville, VA 22901Off Market
Sell for more on Zillow
Get a Zillow Showcase℠ listing at no additional cost and you could sell for .
$502,200
2% more
+$10,044
With Zillow Showcase(estimated)
$512,244
