Sparkling private built in pool, perfect for those hot summer days. Beautifully updated 2 bedroom 2 bathroom half plex offering spacious living with a true resort style feel. The generously sized bedrooms provide comfort and flexibility for everyday living. The great room features cathedral vaulted ceilings with exposed beams, a cozy fireplace, and a large sliding glass door that overlooks your own private pool retreat. This home is a whole vibe in its own little piece of paradise. The pool features natural rock accents and a tranquil waterfall that gently trickles into the water, creating a peaceful vacation like atmosphere that is perfect for relaxing, warm summer days, and entertaining guests. The kitchen and bathrooms have been tastefully updated with modern finishes. An additional studio or flex space in the garage offers the perfect setup for creative projects, a home office, or hobbies. This stunning home combines comfort, style, and convenience in a prime location close to shopping, dining, and freeway access.
Closed
$471,000
1211 Alder Tree Way, Sacramento, CA 95831
2beds
1,341sqft
Multi Family
Built in 1986
-- sqft lot
$466,800 Zestimate®
$351/sqft
$2,372 Estimated rent
Home value
$466,800
$425,000 - $513,000
$2,372/mo
Zestimate® history
Owner options
List your home for rent
$2,372/mo
Rent Zestimate®
Find your next renter with Zillow Rental Manager. Plus, with online applications, you can quickly screen prospective tenants – for free.
$2,372/mo
Rent Zestimate®
Refinance and save
$3,368/mo
Est. payment
Refinancing to a lower rate could help reduce your monthly payments and save thousands over the life of the loan.
$3,368/mo
Est. payment
Explore your selling options
Work with a Zillow partner agent
Leverage their expertise and Zillow's premium Showcase listings to get your home seen by more buyers.
Get startedList with your own agent
Get your home in front of millions of buyers by listing it on Zillow.
Learn how to do itSell it yourself
Take full control of how buyers see your home on Zillow by listing For Sale by Owner (FSBO).
List your homeWhat's special
Cozy fireplaceSpacious livingGenerously sized bedroomsExposed beams
Zillow last checked:
Listing updated:
Listed by:
Yoli Manzo DRE #01184259 916-997-6934,
LPT Realty, Inc,
Sharon Boatwright DRE #01207889 916-825-4315,
LPT Realty, Inc
Bought with:
Jim Anderson, DRE #01268030
Windermere Signature Properties LP
Source: MetroList Services of CA,MLS#: 226021562Originating MLS: MetroList Services, Inc.
Facts & features
Interior
Bedrooms & bathrooms
- Bedrooms: 2
- Bathrooms: 2
- Full bathrooms: 2
Rooms
- Room types: Great Room, Kitchen, Laundry, Living Room, Storage, Studio, Workshop
Primary bedroom
- Features: Closet
Primary bathroom
- Features: Closet, Shower Stall(s), Stone
Dining room
- Features: Dining/Living Combo
Kitchen
- Features: Quartz Counter, Stone Counters
Heating
- Electric, Fireplace(s)
Cooling
- Ceiling Fan(s), Central Air, Heat Pump
Appliances
- Included: Range Hood, Ice Maker, Dishwasher, Microwave, Free-Standing Electric Range
- Laundry: Laundry Room, Electric Dryer Hookup, Inside, Inside Room
Features
- Flooring: Laminate, Tile
- Number of fireplaces: 1
- Fireplace features: Living Room, Electric, Raised Hearth, Stone
Interior area
- Total structure area: 0
- Total interior livable area: 1,341 sqft
Property
Parking
- Total spaces: 2
- Parking features: Attached, Garage Faces Front, Workshop in Garage, Driveway
- Attached garage spaces: 2
- Has uncovered spaces: Yes
Features
- Has private pool: Yes
- Pool features: In Ground, Fenced, Solar Heat
- Fencing: Back Yard
Lot
- Size: 4,356 Square Feet
- Features: Sprinklers In Front, Landscape Back
Details
- Parcel number: 03110000040000
- Zoning: R-1A
- Special conditions: Standard
Construction
Type & style
- Home type: MultiFamily
- Architectural style: Contemporary
- Property subtype: Multi Family
- Attached to another structure: Yes
Materials
- Frame, Wood
- Foundation: Slab
- Roof: Composition
Condition
- Year built: 1986
Utilities & green energy
- Electric: 220 Volts in Laundry
- Sewer: Public Sewer
- Water: Public
- Utilities for property: Cable Available, Electric, Internet Available
Community & HOA
Community
- Subdivision: Park Place South
HOA
- Has HOA: Yes
- Amenities included: Tennis Court(s)
- Services included: Common Areas, Road, Roof, Maintenance Structure
- HOA fee: $230 monthly
Location
- Region: Sacramento
Financial & listing details
- Price per square foot: $351/sqft
- Tax assessed value: $477,542
- Date on market: 9/20/2026
Price history
| Date | Event | Price |
|---|---|---|
| 7/15/2026 | Sold | $471,000+0.2%$351/sqft |
Source: MetroList Services of CA #226021562 Report a problem | ||
| 6/18/2026 | Pending sale | $469,900$350/sqft |
Source: MetroList Services of CA #226021562 Report a problem | ||
| 6/3/2026 | Price change | $469,900-2.1%$350/sqft |
Source: MetroList Services of CA #226021562 Report a problem | ||
| 5/18/2026 | Price change | $479,995-1%$358/sqft |
Source: MetroList Services of CA #226021562 Report a problem | ||
| 4/22/2026 | Price change | $485,000-0.9%$362/sqft |
Source: MetroList Services of CA #226021562 Report a problem | ||
| 3/23/2026 | Price change | $489,500-2%$365/sqft |
Source: MetroList Services of CA #226021562 Report a problem | ||
| 2/25/2026 | Listed for sale | $499,500+11%$372/sqft |
Source: MetroList Services of CA #226021562 Report a problem | ||
| 12/27/2022 | Sold | $450,000$336/sqft |
Source: MetroList Services of CA #222138361 Report a problem | ||
| 12/6/2022 | Pending sale | $450,000$336/sqft |
Source: MetroList Services of CA #222138361 Report a problem | ||
| 11/3/2022 | Listed for sale | $450,000+36.4%$336/sqft |
Source: MetroList Services of CA #222138361 Report a problem | ||
| 1/24/2018 | Sold | $330,000$246/sqft |
Source: MetroList Services of CA #17073601 Report a problem | ||
| 12/11/2017 | Pending sale | $330,000$246/sqft |
Source: Dunnigan, REALTORS #17073601 Report a problem | ||
| 12/7/2017 | Listed for sale | $330,000+1.5%$246/sqft |
Source: Dunnigan, REALTORS #17073601 Report a problem | ||
| 4/28/2005 | Sold | $325,000$242/sqft |
Source: Public Record Report a problem | ||
Public tax history
| Year | Property taxes | Tax assessment |
|---|---|---|
| 2026 | -- | $477,542 +2% |
| 2025 | $5,655 +1.4% | $468,180 +2% |
| 2024 | $5,575 +2.6% | $459,000 +2% |
| 2023 | $5,436 +22.6% | $450,000 +27.2% |
| 2022 | $4,433 +5% | $353,825 +2% |
| 2021 | $4,221 -0.7% | $346,888 +1% |
| 2020 | $4,249 +2.1% | $343,332 +2% |
| 2019 | $4,160 +4.7% | $336,600 +2% |
| 2018 | $3,974 +56.4% | $330,000 +62.9% |
| 2017 | $2,540 +7.7% | $202,629 +7% |
| 2016 | $2,358 +11.1% | $189,374 +8% |
| 2015 | $2,121 | $175,348 +3% |
| 2014 | $2,121 | $170,241 +15% |
| 2013 | -- | $148,035 +13% |
| 2012 | -- | $131,005 |
| 2011 | -- | $131,005 -2% |
| 2010 | -- | $133,679 -45.4% |
| 2008 | -- | $244,872 -23% |
| 2007 | -- | $317,841 -4.1% |
| 2006 | -- | $331,500 +90.9% |
| 2005 | -- | $173,654 +2% |
| 2004 | -- | $170,250 +1.9% |
| 2003 | -- | $167,131 +16.3% |
| 2002 | -- | $143,750 +25% |
| 2001 | -- | $115,000 -8% |
| 2000 | -- | $125,000 |
Find assessor info on the county website
Neighborhood: Pocket
Nearby homes
- $484,0002 bd2 ba1.2k sqft1215 Alder Tree, Sacramento, CA 95843Off Market
- $407,9002 bd2 ba1.2k sqft1215 Alder Tree Way, Sacramento, CA 95831Off Market
- $463,4002 bd2 ba1.2k sqft1207 Alder Tree Way, Sacramento, CA 95831Off Market
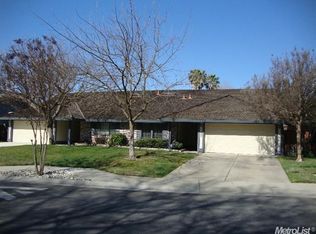
- $449,2002 bd2 ba1.3k sqft1203 Alder Tree Way, Sacramento, CA 95831Off Market
- $446,8002 bd2 ba1.3k sqft1219 Alder Tree Way, Sacramento, CA 95831Off Market
- $458,0002 bd2 ba1.3k sqft1210 Cedar Tree Way, Sacramento, CA 95831Sold
- $472,8002 bd2 ba1.5k sqft1206 Cedar Tree Way, Sacramento, CA 95831Off Market
- $479,1002 bd2 ba1.5k sqft1214 Cedar Tree Way, Sacramento, CA 95831Off Market
Nearby schools
GreatSchools rating
- 8/10Matsuyama Elementary SchoolGrades: K-6Distance: 1.3 mi
- 3/10Sam Brannan Middle SchoolGrades: 7-8Distance: 3 mi
- 6/10John F. Kennedy High SchoolGrades: 9-12Distance: 1.7 mi
Get a cash offer in 3 minutes
Find out how much your home could sell for in as little as 3 minutes with a no-obligation cash offer.
Estimated market value
$466,800
Get a cash offer in 3 minutes
Find out how much your home could sell for in as little as 3 minutes with a no-obligation cash offer.
Estimated market value
$466,800
- California
- Sacramento County
- Sacramento
- 95831
- 1211 Alder Tree Way
