1211 Almondwood Dr, New Port Richey, FL 34655
Home value
$299,900
$276,000 - $327,000
$2,464/mo
Owner options
$2,464/mo
Rent Zestimate®
Find your next renter with Zillow Rental Manager. Plus, with online applications, you can quickly screen prospective tenants – for free.
$2,464/mo
Rent Zestimate®
$2,613/mo
Est. payment
Refinancing to a lower rate could help reduce your monthly payments and save thousands over the life of the loan.
$2,613/mo
Est. payment
Explore your selling options
Work with a Zillow partner agent
Leverage their expertise and Zillow's premium Showcase listings to get your home seen by more buyers.
Get startedList with your own agent
Get your home in front of millions of buyers by listing it on Zillow.
Learn how to do itSell it yourself
Take full control of how buyers see your home on Zillow by listing For Sale by Owner (FSBO).
List your homeWhat's special
Zillow last checked:
Listing updated:
Patti Reading, PA 727-809-0392,
FUTURE HOME REALTY 800-921-1330,
Justine Manousogiannakis PLLC 727-422-9448,
FUTURE HOME REALTY
Paula Levering, 3312723
FLORIDA LUXURY REALTY INC

Facts & features
Interior
Bedrooms & bathrooms
- Bedrooms: 2
- Bathrooms: 2
- Full bathrooms: 2
Primary bedroom
- Features: Walk-In Closet(s)
- Level: First
- Area: 240 Square Feet
- Dimensions: 15x16
Florida room
- Level: First
- Area: 171 Square Feet
- Dimensions: 9x19
Kitchen
- Level: First
- Area: 220 Square Feet
- Dimensions: 22x10
Living room
- Level: First
- Area: 576 Square Feet
- Dimensions: 24x24
Heating
- Electric
Cooling
- Central Air
Appliances
- Included: Dishwasher, Dryer, Electric Water Heater, Microwave, Range, Refrigerator, Washer
- Laundry: Inside
Features
- Eating Space In Kitchen, High Ceilings, Open Floorplan, Walk-In Closet(s)
- Flooring: Carpet, Ceramic Tile
- Doors: Sliding Doors
- Has fireplace: No
Interior area
- Total structure area: 2,367
- Total interior livable area: 1,592 sqft
Property
Parking
- Total spaces: 2
- Parking features: Garage - Attached
- Attached garage spaces: 2
Features
- Levels: One
- Stories: 1
- Exterior features: Private Entrance, Sidewalk
Lot
- Size: 7,913 Square Feet
- Features: Near Golf Course, Sidewalk
Details
- Parcel number: 172631003.0000.00016.0
- Zoning: MPUD
- Special conditions: None
Construction
Type & style
- Home type: SingleFamily
- Property subtype: Single Family Residence
Materials
- Block, Stucco
- Foundation: Slab
- Roof: Shingle
Condition
- New construction: No
- Year built: 1999
Utilities & green energy
- Sewer: Public Sewer
- Water: Public
- Utilities for property: Public
Community & HOA
Community
- Features: Clubhouse, Deed Restrictions, Fitness Center, Gated Community - Guard, Golf Carts OK, Golf, Irrigation-Reclaimed Water, Pool, Restaurant, Sidewalks, Tennis Court(s)
- Pet fee: $0 monthly
- Senior community: Yes
- Subdivision: HERITAGE SPGS VILLAGE 04
HOA
- Has HOA: Yes
- Amenities included: Clubhouse, Fitness Center, Gated, Golf Course, Optional Additional Fees, Pool, Recreation Facilities, Security, Shuffleboard Court, Spa/Hot Tub, Tennis Court(s)
- Services included: Cable TV, Common Area Taxes, Community Pool, Internet, Maintenance Grounds, Private Road, Recreational Facilities, Security
- HOA fee: $569 monthly
- HOA name: Manager
- HOA phone: 727-372-5411
- Second HOA name: Heritage Springs
Location
- Region: New Port Richey
Financial & listing details
- Price per square foot: $188/sqft
- Tax assessed value: $358,281
- Annual tax amount: $6,656
- Date on market: 1/21/2026
- Cumulative days on market: 76 days
- Listing terms: Cash,Conventional
- Ownership: Fee Simple
- Total actual rent: 0
- Road surface type: Paved
Price history
| Date | Event | Price |
|---|---|---|
| 5/14/2026 | Sold | $300,000-4.8%$188/sqft |
Source: | ||
| 4/8/2026 | Pending sale | $315,000$198/sqft |
Source: | ||
| 3/4/2026 | Price change | $315,000-3.1%$198/sqft |
Source: | ||
| 2/24/2026 | Price change | $325,000-1.5%$204/sqft |
Source: | ||
| 2/5/2026 | Price change | $330,000-2.9%$207/sqft |
Source: | ||
| 1/21/2026 | Listed for sale | $340,000+135.6%$214/sqft |
Source: | ||
| 6/8/1999 | Sold | $144,300$91/sqft |
Source: Public Record Report a problem | ||
Public tax history
| Year | Property taxes | Tax assessment |
|---|---|---|
| 2024 | $6,656 +5.5% | $358,281 +5.7% |
| 2023 | $6,309 +140.6% | $338,850 +12.1% |
| 2022 | $2,622 +2.9% | $302,214 +76.7% |
| 2021 | $2,547 -1.4% | $171,070 +1.4% |
| 2020 | $2,584 -1.8% | $168,710 +2.3% |
| 2019 | $2,632 | $164,920 +1.9% |
| 2018 | $2,632 +1.7% | $161,852 |
| 2017 | $2,587 +0.2% | $161,852 +4.2% |
| 2016 | $2,583 +1.4% | $155,262 +0.7% |
| 2015 | $2,546 +2.4% | $154,183 -5.9% |
| 2014 | $2,486 | $163,772 +8.4% |
| 2013 | -- | $151,117 +2% |
| 2012 | -- | $148,180 -7.5% |
| 2011 | -- | $160,252 +5.4% |
| 2010 | -- | $152,063 -11.2% |
| 2009 | -- | $171,164 -15.5% |
| 2008 | -- | $202,482 -11.5% |
| 2007 | -- | $228,708 +13.4% |
| 2006 | -- | $201,692 +20.6% |
| 2005 | -- | $167,270 +9.9% |
| 2004 | -- | $152,195 +3.5% |
| 2003 | -- | $146,993 -1.2% |
| 2002 | -- | $148,783 +12.9% |
| 2000 | -- | $131,729 |
| 1999 | -- | $131,729 |
Neighborhood: Trinity
Nearby homes
- $402,6003 bd2 ba1.9k sqft1205 Almondwood Dr, New Port Richey, FL 34655Off Market
- $430,2003 bd2 ba1.9k sqft1219 Almondwood Dr, New Port Richey, FL 34655Off Market

- $945,3004 bd5 ba3.6k sqft1150 Tuscany Dr, New Port Richey, FL 34655Off Market
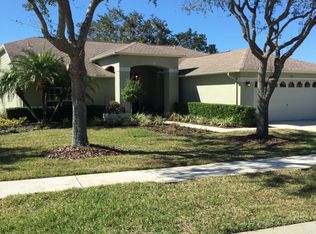
- $441,2003 bd2 ba1.8k sqft1153 Almondwood Dr, New Port Richey, FL 34655Off Market

- $400,400-- bd2 ba1.8k sqft1225 Almondwood Dr, New Port Richey, FL 34655Off Market
- $405,400-- bd2 ba1.8k sqft1206 Almondwood Dr, New Port Richey, FL 34655Off Market
- $854,2004 bd3 ba3.1k sqft1202 Tuscany Dr, New Port Richey, FL 34655Off Market
- $461,1003 bd2 ba2k sqft1214 Almondwood Dr, New Port Richey, FL 34655Off Market
Nearby schools
GreatSchools rating
- 9/10Trinity Elementary SchoolGrades: PK-5Distance: 1 mi
- 8/10Seven Springs Middle SchoolGrades: 6-8Distance: 2.6 mi
- 7/10James W. Mitchell High SchoolGrades: 9-12Distance: 2.4 mi
Get a cash offer in 3 minutes
- Florida
- Pasco County
- New Port Richey
- 34655
- Trinity
- 1211 Almondwood Dr
