Will be open for showings on Sunday, Feb. 23rd. 1211 Aquila Loop is located on the largest single lot in Celebration (.98), with a private wrap around electric gate. Every inch of this house has been loved-on and built with pure enjoyment in mind. They say, "The Kitchen is the Heart of the Home", well this one is the definition of that! Stunning European Culinary Kitchen, Gas range, Expansive Island, Cabinetry on all sides. It all flows into the Family room. for those who love an open concept. Not to mention the attached Kitchen nook, which is ginormous! The entire space is encircled with floor to ceiling windows looking out over the pool. It then flows into the large Game Room, with a wet bar. The sliding glass doors seamlessly flow into one, and leads you out to the covered patio with an outdoor Kitchen and fireplace. Again, this home was built with a lot of love and thought in mind! On the first floor, you also have a Grand Formal Dining Room with a large Butler's Pantry. Across, you have a Library/Den with a private passageway. The intricate details in the ceiling will compel you to do a lot of looking up, it's absolutely stunning! The Master Bedroom has it's own wing. You are led down the grand hall, which takes you into the rotunda & then into the grand Master Bedroom, with a private sitting area, all overlooking the pool. You have a wall of French doors that open to the covered patio that leads out to the waterfall spa. The Master Bathroom is absolutely massive! The walk-in shower spans an entire wall with natural lighting coming in from above, a large jetted spa tub, double-sided vanities and two oversized walk-in. sit-down closets with custom shelving. On the second floor, you have two private ensuites with walk-in showers and a large loft with French doors that open to a gorgeous outdoor balcony overlooking the pool. There is a beautiful detached guest house with a full size kitchen, living room, bedroom and bath. For the car lover, you have an oversized 3-car garage. At the front of the Estate, you have a large circular driveway as well as a very large parking pad in the back. There are also two private side entrances in the front as well as in the back courtyard. The Estate backs up to conservation and Aquila is known for it's privacy. The entire home has been recently pressure washed, roof cleaned, exterior painted in 2022, entire interior painted in 2024, all new high-end & cost saving recessed lighting throughout the home, updated chandeliers, over $30,000 in upgrades made to the private gates and new Italian cypress trees planted around the pool.
Sold for $3,300,000
$3,300,000
1211 Aquila Loop, Celebration, FL 34747
4beds
6,933sqft
Single Family Residence
Built in 2006
0.98 Acres Lot
$3,120,500 Zestimate®
$476/sqft
$7,993 Estimated rent
Home value
$3,120,500
$2.81M - $3.46M
$7,993/mo
Zestimate® history
Owner options
List your home for rent
$7,993/mo
Rent Zestimate®
Find your next renter with Zillow Rental Manager. Plus, with online applications, you can quickly screen prospective tenants – for free.
$7,993/mo
Rent Zestimate®
Refinance and save
$21,871/mo
Est. payment
Refinancing to a lower rate could help reduce your monthly payments and save thousands over the life of the loan.
$21,871/mo
Est. payment
Explore your selling options
Work with a Zillow partner agent
Leverage their expertise and Zillow's premium Showcase listings to get your home seen by more buyers.
Get startedList with your own agent
Get your home in front of millions of buyers by listing it on Zillow.
Learn how to do itSell it yourself
Take full control of how buyers see your home on Zillow by listing For Sale by Owner (FSBO).
List your homeWhat's special
Expansive islandFloor to ceiling windowsPrivate side entrancesOutdoor kitchenUpdated chandeliersGas rangeFrench doors
Zillow last checked:
Listing updated:
Listing Provided by:
Natashia Lozano 407-702-0707,
OLYMPUS EXECUTIVE REALTY INC 407-469-0090
Bought with:
Karri Belich, 3460248
PREMIER SOTHEBYS INT'L REALTY
Source: Stellar MLS,MLS#: S5120754 Originating MLS: Orlando Regional
Originating MLS: Orlando Regional
Facts & features
Interior
Bedrooms & bathrooms
- Bedrooms: 4
- Bathrooms: 6
- Full bathrooms: 4
- 1/2 bathrooms: 2
Primary bedroom
- Features: Walk-In Closet(s)
- Level: First
- Dimensions: 22x16
Other
- Features: No Closet
- Level: First
- Dimensions: 13x12
Bedroom 2
- Features: Built-in Closet
- Level: Second
- Dimensions: 16x14
Primary bathroom
- Level: First
- Dimensions: 13x18
Bathroom 3
- Features: Built-in Closet
- Level: Second
- Dimensions: 15x14
Dining room
- Level: First
- Dimensions: 16x15
Family room
- Level: First
- Dimensions: 16x21
Family room
- Level: First
- Dimensions: 14x12
Foyer
- Level: First
- Dimensions: 8x12
Game room
- Level: First
- Dimensions: 16x29
Kitchen
- Features: Breakfast Bar, Kitchen Island, Dual Sinks, Exhaust Fan, Pantry, Stone Counters
- Level: First
- Dimensions: 18x20
Living room
- Features: Walk-In Closet(s)
- Level: First
- Dimensions: 17x14
Media room
- Level: Second
- Dimensions: 20x17
Heating
- Central, Electric, Heat Pump, Zoned
Cooling
- Central Air, Zoned
Appliances
- Included: Bar Fridge, Oven, Convection Oven, Dishwasher, Disposal, Electric Water Heater, Exhaust Fan, Freezer, Indoor Grill, Microwave, Range, Range Hood, Refrigerator
- Laundry: Electric Dryer Hookup, Gas Dryer Hookup, Inside, Laundry Room, Washer Hookup
Features
- Built-in Features, Ceiling Fan(s), Central Vacuum, Coffered Ceiling(s), Crown Molding, Dry Bar, Eating Space In Kitchen, High Ceilings, Kitchen/Family Room Combo, Primary Bedroom Main Floor, Solid Surface Counters, Solid Wood Cabinets, Stone Counters, Thermostat, Tray Ceiling(s), Vaulted Ceiling(s), Walk-In Closet(s), Wet Bar, In-Law Floorplan
- Flooring: Carpet, Travertine, Hardwood
- Doors: French Doors, Outdoor Grill, Outdoor Kitchen, Sliding Doors
- Windows: Blinds, Drapes, Rods, Shades, Shutters, Window Treatments
- Has fireplace: Yes
- Fireplace features: Gas, Living Room, Other Room, Outside
Interior area
- Total structure area: 9,057
- Total interior livable area: 6,933 sqft
Property
Parking
- Total spaces: 3
- Parking features: Circular Driveway, Driveway, Garage Door Opener, Garage Faces Side, Oversized, Parking Pad
- Attached garage spaces: 3
- Has uncovered spaces: Yes
Features
- Levels: Two
- Stories: 2
- Patio & porch: Covered, Deck, Enclosed, Patio, Rear Porch, Side Porch, Wrap Around
- Exterior features: Balcony, Irrigation System, Lighting, Outdoor Grill, Outdoor Kitchen, Private Mailbox, Sidewalk
- Has private pool: Yes
- Pool features: Gunite, Heated, Lap, Lighting, Salt Water
- Has spa: Yes
- Spa features: In Ground
- Fencing: Fenced,Other
- Has view: Yes
- View description: Trees/Woods
Lot
- Size: 0.97 Acres
- Features: Conservation Area, Corner Lot, In County, Oversized Lot, Sidewalk
- Residential vegetation: Mature Landscaping, Wooded
Details
- Additional structures: Guest House, Outdoor Kitchen
- Parcel number: 072528284600010050
- Zoning: OPUD
- Special conditions: None
Construction
Type & style
- Home type: SingleFamily
- Architectural style: Mediterranean
- Property subtype: Single Family Residence
- Attached to another structure: Yes
Materials
- Block, Stucco
- Foundation: Slab
- Roof: Tile
Condition
- Completed
- New construction: No
- Year built: 2006
Details
- Builder model: Signature Collection
- Builder name: Jones-Clayton Construction
Utilities & green energy
- Sewer: Public Sewer
- Water: Public
- Utilities for property: BB/HS Internet Available, Cable Available, Electricity Available, Electricity Connected, Phone Available, Propane, Public, Sewer Connected, Sprinkler Meter, Sprinkler Recycled, Street Lights, Underground Utilities, Water Available, Water Connected
Community & neighborhood
Security
- Security features: Security Gate, Security System, Security System Leased, Smoke Detector(s)
Community
- Community features: Association Recreation - Owned, Deed Restrictions, Dog Park, Fitness Center, Golf Carts OK, Golf, Irrigation-Reclaimed Water, Park, Playground, Pool, Restaurant, Sidewalks, Special Community Restrictions, Wheelchair Access
Location
- Region: Celebration
- Subdivision: CELEBRATION EAST VILLAGE UNIT 4
HOA & financial
HOA
- Has HOA: Yes
- HOA fee: $129 monthly
- Amenities included: Basketball Court, Fitness Center, Handicap Modified, Maintenance, Park, Playground, Pool, Recreation Facilities, Tennis Court(s), Trail(s), Vehicle Restrictions
- Services included: Community Pool, Maintenance Grounds, Recreational Facilities, Trash
- Association name: Celebration Residential Owners Association
- Association phone: 407-566-1200
Other fees
- Pet fee: $0 monthly
Other financial information
- Total actual rent: 0
Other
Other facts
- Listing terms: Cash,Conventional
- Ownership: Fee Simple
- Road surface type: Paved, Asphalt, Brick
Price history
| Date | Event | Price |
|---|---|---|
| 3/13/2025 | Sold | $3,300,000$476/sqft |
Source:  Stellar MLS #S5120754 Report a problem Stellar MLS #S5120754 Report a problem | ||
| 2/22/2025 | Pending sale | $3,300,000$476/sqft |
Source: Stellar MLS #S5120754 Report a problem | ||
| 2/14/2025 | Listed for sale | $3,300,000+10%$476/sqft |
Source: Stellar MLS #S5120754 Report a problem | ||
| 11/21/2022 | Sold | $3,000,000-6.3%$433/sqft |
Source: Public Record Report a problem | ||
| 11/7/2022 | Pending sale | $3,200,000$462/sqft |
Source: Stellar MLS #S5047200 Report a problem | ||
| 8/19/2022 | Price change | $3,200,000-8.6%$462/sqft |
Source: Stellar MLS #S5047200 Report a problem | ||
| 5/27/2022 | Price change | $3,500,000-9.1%$505/sqft |
Source: Stellar MLS #S5047200 Report a problem | ||
| 4/4/2022 | Listed for sale | $3,850,000$555/sqft |
Source: Stellar MLS #S5047200 Report a problem | ||
| 10/12/2021 | Listing removed | -- |
Source: Stellar MLS #S5047200 Report a problem | ||
| 5/28/2021 | Listed for sale | $3,850,000+22.2%$555/sqft |
Source: Stellar MLS #S5047200 Report a problem | ||
| 4/30/2009 | Sold | $3,150,000-21.2%$454/sqft |
Source: Public Record Report a problem | ||
| 2/20/2009 | Listed for sale | $3,999,900$577/sqft |
Source: RealBird #S4632944 Report a problem | ||
| 9/13/2008 | Listing removed | $3,999,900$577/sqft |
Source: RealBird #S4632944 Report a problem | ||
| 8/15/2008 | Listed for sale | $3,999,900$577/sqft |
Source: RealBird #S4632944 Report a problem | ||
Public tax history
| Year | Property taxes | Tax assessment |
|---|---|---|
| 2024 | $37,659 +0.1% | $2,609,800 +0.8% |
| 2023 | $37,614 +5.2% | $2,589,400 -1.8% |
| 2022 | $35,760 +10.1% | $2,635,800 +23.2% |
| 2021 | $32,474 -2.8% | $2,140,000 +4.8% |
| 2020 | $33,419 -2.8% | $2,042,000 -1.6% |
| 2019 | $34,396 | $2,074,200 -0.9% |
| 2018 | $34,396 -1.9% | $2,093,700 +2.5% |
| 2017 | $35,059 +0% | $2,042,600 +0.6% |
| 2016 | $35,045 -0.4% | $2,029,700 +2.3% |
| 2015 | $35,192 +5.3% | $1,983,300 +5.6% |
| 2014 | $33,415 | $1,878,000 +12.4% |
| 2013 | -- | $1,670,700 +4.1% |
| 2012 | -- | $1,604,400 |
Find assessor info on the county website
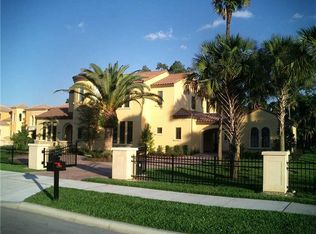
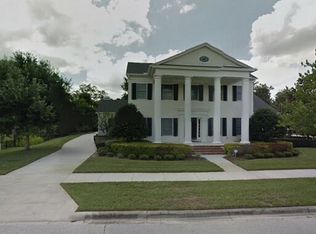
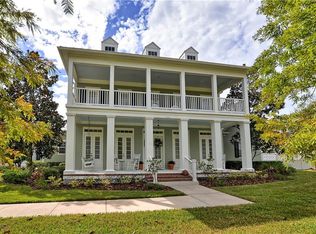
Neighborhood: Aquilla Reserve
Nearby schools
GreatSchools rating
- 9/10Celebration SchoolGrades: K-8Distance: 1.3 mi
- 5/10Celebration High SchoolGrades: 9-12Distance: 1.7 mi
Schools provided by the listing agent
- Elementary: Celebration K-8
- Middle: Celebration K-8
- High: Celebration High
Source: Stellar MLS. This data may not be complete. We recommend contacting the local school district to confirm school assignments for this home.
Get a cash offer in 3 minutes
Find out how much your home could sell for in as little as 3 minutes with a no-obligation cash offer.
Estimated market value
$3,120,500
Get a cash offer in 3 minutes
Find out how much your home could sell for in as little as 3 minutes with a no-obligation cash offer.
Estimated market value
$3,120,500
- Florida
- Osceola County
- Kissimmee
- 34747
- Aquilla Reserve
- 1211 Aquila Loop
Nearby cities
Nearby neighborhoods
Nearby zip codes
Other Kissimmee Topics
