Skip main navigation
Closed
  • $520,000

    1211 Argonne Way NE, Atlanta, GA 30324

    3beds
    1,226sqft
    Single Family Residence, Residential
    Built in 1949
    9,147.6 Square Feet Lot
    $525,400 Zestimate®
    $424/sqft
    $3,758 Estimated rent

    Home value

    $525,400

    $489,000 - $567,000

    $3,758/mo

    Zestimate® history
    Loading
    Loading...

    Owner options

    List your home for rent

    $3,758/mo

    Rent Zestimate®

    Find your next renter with Zillow Rental Manager. Plus, with online applications, you can quickly screen prospective tenants – for free.

    Learn more

    $3,758/mo

    Rent Zestimate®

    Refinance and save

    $3,134/mo

    Est. payment

    Refinancing to a lower rate could help reduce your monthly payments and save thousands over the life of the loan.

    See today's rates

    $3,134/mo

    Est. payment

    Explore your selling options

    Work with a Zillow partner agent

    Leverage their expertise and Zillow's premium Showcase listings to get your home seen by more buyers.

    Get started

    List with your own agent

    Get your home in front of millions of buyers by listing it on Zillow.

    Learn how to do it

    Sell it yourself

    Take full control of how buyers see your home on Zillow by listing For Sale by Owner (FSBO).

    List your home

    What's special

    Fully fenced yardFresh exterior paintCozy layoutFresh interior paintAll new landscaping
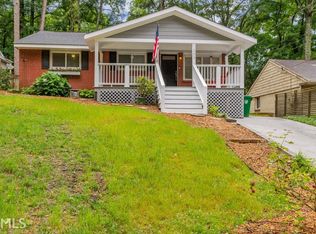
    Welcome to 1211 Argonne Way NE in the heart of Woodland Hills, where friendly neighbors, morning dog walks, and stroller-filled afternoons set the tone for daily life. Fresh exterior paint and all new landscaping give this charming home an instant glow, creating a bright and welcoming first impression before you even step inside. Inside, you’ll find a cozy layout featuring 3 bedrooms with 2 full bathrooms. Fresh interior paint and a kitchen refreshed in June 2025 with all new stainless steel appliances. Major systems have been thoughtfully maintained with a new hot water heater in 2025, attic insulation removed and replaced in 2024, as well as full roof replacement in 2016. Move-in ready with room to add your personal touch, this home offers flexibility and value in one of Atlanta’s most loved neighborhoods. Out back, the fully fenced yard offers the perfect extension of living space with a large deck and pergola made for hosting, relaxing, or simply enjoying a quiet evening. There’s plenty of green space to play and a storage shed for added convenience. Living here means you’re minutes from local favorites like Taqueria del Sol, The Colonnade, Nakato, Six Feet Under, and Las Margaritas, with a quick drive down LaVista to the Toco Hill shopping and dining district, Target, and CHOA’s new Arthur M. Blank Hospital. Enjoy easy access to Buckhead, Midtown, and Downtown, or walk to Morningside Nature Preserve, and take full advantage of everything Atlanta has to offer from a location that truly feels like home.

    Zillow last checked:

    Listing updated:

    Listing Provided by:

    Jackson Stout,

    Keller Williams Realty Peachtree Rd. 404-419-3500,

    J D KELLUM,

    Keller Williams Realty Peachtree Rd.

    Bought with:

    Mary Miley Hicks, 409066

    Atlanta Fine Homes Sotheby's International

    Source: FMLS GA,MLS#: 7725366MLS Logo

    Facts & features

    Interior

    Bedrooms & bathrooms
    • Bedrooms: 3
    • Bathrooms: 2
    • Full bathrooms: 2
    • Main level bathrooms: 2
    • Main level bedrooms: 3
    Primary bedroom
    • Features: Master on Main, Roommate Floor Plan, Other
    • Level: Master on Main, Roommate Floor Plan, Other
    Bedroom
    • Features: Master on Main, Roommate Floor Plan, Other
    Primary bathroom
    • Features: Tub/Shower Combo, Other
    Dining room
    • Features: Open Concept, Separate Dining Room
    Kitchen
    • Features: Breakfast Bar, Cabinets White, Pantry, Solid Surface Counters, View to Family Room
    Heating
    • Forced Air, Natural Gas
    Cooling
    • Ceiling Fan(s), Central Air, Electric
    Appliances
    • Included: Dishwasher, Disposal, Dryer, Electric Oven, Electric Range, ENERGY STAR Qualified Appliances, Microwave, Range Hood, Refrigerator, Washer
    • Laundry: In Kitchen, Laundry Closet, Main Level
    Features
    • High Ceilings 9 ft Main, High Speed Internet
    • Flooring: Ceramic Tile, Hardwood
    • Windows: Double Pane Windows
    • Basement: None
    • Attic: Pull Down Stairs
    • Has fireplace: No
    • Fireplace features: None
    • Common walls with other units/homes: No Common Walls
    Interior area
    • Total structure area: 1,226
    • Total interior livable area: 1,226 sqft

    Property

    Parking
    • Total spaces: 2
    • Parking features: Driveway
    • Has uncovered spaces: Yes
    Accessibility
    • Accessibility features: None
    Features
    • Levels: One
    • Stories: 1
    • Patio & porch: Deck, Front Porch, Patio, Rear Porch
    • Exterior features: Private Yard, Rain Gutters, Storage, Other, No Dock
    • Pool features: None
    • Spa features: None
    • Fencing: Back Yard,Privacy,Wood
    • Has view: Yes
    • View description: Neighborhood, Other
    • Waterfront features: None
    • Body of water: None
    Lot
    • Size: 9,147 sqft
    • Dimensions: 185 x 50
    • Features: Back Yard, Front Yard, Landscaped, Private
    Details
    • Additional structures: Outbuilding, Shed(s)
    • Parcel number: 18 107 03 005
    • Other equipment: None
    • Horse amenities: None

    Construction

    Type & style
    • Home type: SingleFamily
    • Architectural style: Ranch,Traditional
    • Property subtype: Single Family Residence, Residential
    Materials
    • Brick, Wood Siding
    • Foundation: Block
    • Roof: Composition,Shingle
    Condition
    • Resale
    • New construction: No
    • Year built: 1949

    Utilities & green energy

    • Electric: 220 Volts
    • Sewer: Public Sewer
    • Water: Public
    • Utilities for property: Cable Available, Electricity Available, Natural Gas Available, Phone Available, Sewer Available, Water Available
    Green energy
    • Energy efficient items: Appliances, Insulation
    • Energy generation: None

    Community & neighborhood

    Security
    • Security features: Smoke Detector(s)
    Community
    • Community features: Near Public Transport, Near Schools, Near Shopping, Near Trails/Greenway
    Location
    • Region: Atlanta
    • Subdivision: Woodland Hills

    Other

    Other facts
    • Road surface type: Asphalt

    Price history

    DateEventPrice
    4/2/2026Sold$520,000$424/sqft
    Source: FMLS GA #7725366 Report a problem
    3/10/2026Pending sale$520,000$424/sqft
    Source: GAMLS #10698742 Report a problem
    2/26/2026Listed for sale$520,000+3%$424/sqft
    Source: FMLS GA #7725366 Report a problem
    9/6/2025Listing removed$505,000$412/sqft
    Source: GAMLS #10566644 Report a problem
    7/30/2025Price change$505,000-0.8%$412/sqft
    Source: GAMLS #10566644 Report a problem
    7/17/2025Listed for sale$509,000-2.1%$415/sqft
    Source: GAMLS #10566644 Report a problem
    7/16/2025Listing removed$520,000$424/sqft
    Source: FMLS GA #7563035 Report a problem
    6/26/2025Listed for sale$520,000+2%$424/sqft
    Source: FMLS GA #7563035 Report a problem
    6/16/2025Listing removed$510,000$416/sqft
    Source: GAMLS #10505466 Report a problem
    6/10/2025Price change$510,000-1.7%$416/sqft
    Source: GAMLS #10505466 Report a problem
    5/29/2025Price change$519,000-0.8%$423/sqft
    Source: GAMLS #10505466 Report a problem
    4/24/2025Listed for sale$523,000$427/sqft
    Source: GAMLS #10505466 Report a problem

    Public tax history

    Tax history is unavailable.

    Neighborhood: Lindridge - Martin Manor

    Nearby schools

    GreatSchools rating
    Schools provided by the listing agent
    • Elementary: Briar Vista
    • Middle: Druid Hills
    • High: Druid Hills

    Source: FMLS GA. This data may not be complete. We recommend contacting the local school district to confirm school assignments for this home.

    Get a cash offer in 3 minutes
    Find out how much your home could sell for in as little as 3 minutes with a no-obligation cash offer.
    Estimated market value
    $525,400
    Get a cash offer in 3 minutes
    Find out how much your home could sell for in as little as 3 minutes with a no-obligation cash offer.
    Estimated market value
    $525,400