Welcome to this IMMACULATE architectural gem nestled in the quiet, highly sought-after Ashbury Woods neighborhood. From the moment you step into the grand foyer, you're greeted by a sense of elegance and thoughtful design that carries throughout the home's beautifully laid-out open floor plan. The main level is both functional and refined, featuring a warm and inviting family room centered around a cozy gas fireplace. A formal dining room adorned with classic wainscoting and crown molding sets the stage for memorable gatherings and sophisticated entertaining. The private office offers built-in storage and custom bookcases, creating an ideal space for work or study. At the heart of the home is the newly renovated kitchen, showcasing high-end appliances, a spacious island with seating, and a charming breakfast nook-perfect for both everyday living and hosting with ease. Upstairs, you'll find generously sized bedrooms with ample closet space and new hardwood floors installed in 2021. The luxurious primary suite is a true retreat, featuring crown and tray ceilings, a walk-in closet, and a spa-inspired bath complete with heated floors, skylights, a double vanity with soft-closing cabinetry, and a separate soaking tub. The massive unfinished basement offers endless potential, with 9-foot ceilings, brand-new windows, and plumbing already roughed in for an additional bathroom. Practical upgrades include a sump pump with battery backup, a 100-gallon hot water heater, two furnaces approximately 10 years old with a whole-house humidifier, and two 200-amp electrical panels. Car enthusiasts and hobbyists will appreciate the insulated and heated three-car garage, complete with a 220V electric vehicle charging port. Recent updates provide peace of mind and modern convenience, including a new Davinci Synthetic Roof (2022), new front and back screen doors, freshly painted, stained, and caulked siding (2025), and two new A/C condensers (2024), epoxy flooring in garage (2026), sealed driveway & walkways (2026), and stamped concrete (2025). Walking distance to North Shore Bike Path & Des Plaines River Trail. The professionally landscaped grounds and irrigation system ensure effortless outdoor beauty year-round. This home is the perfect blend of luxury, comfort, location, and thoughtful upgrades-truly move-in ready and designed to impress.
Closed
$1,050,000
1211 Ashbury Ln, Libertyville, IL 60048
4beds
3,241sqft
Single Family Residence
Built in 1996
0.48 Acres Lot
$1,060,800 Zestimate®
$324/sqft
$7,049 Estimated rent
Home value
$1,060,800
$955,000 - $1.18M
$7,049/mo
Zestimate® history
Owner options
List your home for rent
$7,049/mo
Rent Zestimate®
Find your next renter with Zillow Rental Manager. Plus, with online applications, you can quickly screen prospective tenants – for free.
$7,049/mo
Rent Zestimate®
Refinance and save
$7,364/mo
Est. payment
Refinancing to a lower rate could help reduce your monthly payments and save thousands over the life of the loan.
$7,364/mo
Est. payment
Explore your selling options
Work with a Zillow partner agent
Leverage their expertise and Zillow's premium Showcase listings to get your home seen by more buyers.
Get startedList with your own agent
Get your home in front of millions of buyers by listing it on Zillow.
Learn how to do itSell it yourself
Take full control of how buyers see your home on Zillow by listing For Sale by Owner (FSBO).
List your homeWhat's special
Cozy gas fireplaceGenerously sized bedroomsLuxurious primary suiteSpacious island with seatingHigh-end appliancesSpa-inspired bathNewly renovated kitchen
Zillow last checked:
Listing updated:
Listed by:
Dan Kieres 773-329-0377,
Northwest Real Estate Group
Bought with:
Timothy Hart
Troy Realty Ltd
Source: MRED as distributed by MLS GRID,MLS#: 12611258
Facts & features
Interior
Bedrooms & bathrooms
- Bedrooms: 4
- Bathrooms: 4
- Full bathrooms: 3
- 1/2 bathrooms: 1
Rooms
- Room types: No additional rooms
Primary bedroom
- Features: Flooring (Hardwood), Bathroom (Full)
- Level: Second
- Area: 288 Square Feet
- Dimensions: 18X16
Bedroom 2
- Features: Flooring (Hardwood)
- Level: Second
- Area: 156 Square Feet
- Dimensions: 13X12
Bedroom 3
- Features: Flooring (Hardwood)
- Level: Second
- Area: 144 Square Feet
- Dimensions: 12X12
Bedroom 4
- Features: Flooring (Hardwood)
- Level: Second
- Area: 180 Square Feet
- Dimensions: 15X12
Dining room
- Features: Flooring (Hardwood)
- Level: Main
- Area: 192 Square Feet
- Dimensions: 12X16
Family room
- Features: Flooring (Hardwood)
- Level: Main
- Area: 324 Square Feet
- Dimensions: 18X18
Kitchen
- Features: Kitchen (Eating Area-Breakfast Bar, Eating Area-Table Space, Island, Breakfast Room, Custom Cabinetry), Flooring (Hardwood)
- Level: Main
- Area: 272 Square Feet
- Dimensions: 17X16
Laundry
- Features: Flooring (Porcelain Tile)
- Level: Main
- Area: 204 Square Feet
- Dimensions: 17X12
Living room
- Features: Flooring (Hardwood)
- Level: Main
- Area: 204 Square Feet
- Dimensions: 17X12
Heating
- Natural Gas, Radiant Floor
Cooling
- Central Air
Appliances
- Included: Humidifier, Gas Water Heater
Features
- Flooring: Hardwood
- Windows: Skylight(s)
- Basement: Unfinished,Full
- Number of fireplaces: 1
- Fireplace features: Gas Starter, Family Room
Interior area
- Total structure area: 4,767
- Total interior livable area: 3,241 sqft
Property
Parking
- Total spaces: 3
- Parking features: Asphalt, Garage Door Opener, Heated Garage, Yes, Attached, Garage
- Attached garage spaces: 3
- Has uncovered spaces: Yes
Accessibility
- Accessibility features: No Disability Access
Features
- Stories: 2
Lot
- Size: 0.48 Acres
- Dimensions: 124X168
Details
- Parcel number: 11222060270000
- Special conditions: None
- Other equipment: Ceiling Fan(s), Sump Pump
Construction
Type & style
- Home type: SingleFamily
- Property subtype: Single Family Residence
Materials
- Vinyl Siding, Brick
Condition
- New construction: No
- Year built: 1996
- Major remodel year: 2022
Utilities & green energy
- Sewer: Public Sewer, Storm Sewer
- Water: Lake Michigan
Community & HOA
Community
- Features: Lake, Curbs, Sidewalks, Street Lights, Street Paved
- Security: Closed Circuit Camera(s)
HOA
- Has HOA: Yes
- Services included: Other
- HOA fee: $650 annually
Location
- Region: Libertyville
Financial & listing details
- Price per square foot: $324/sqft
- Tax assessed value: $790,423
- Annual tax amount: $19,706
- Date on market: 4/9/2026
- Listing terms: Conventional
- Ownership: Fee Simple
Price history
| Date | Event | Price |
|---|---|---|
| 6/9/2026 | Sold | $1,050,000-4.1%$324/sqft |
Source:  MRED as distributed by MLS GRID #12611258 Report a problem MRED as distributed by MLS GRID #12611258 Report a problem | ||
| 5/20/2026 | Listing removed | $1,095,000$338/sqft |
Source: MRED as distributed by MLS GRID #12611258 Report a problem | ||
| 4/28/2026 | Contingent | $1,095,000$338/sqft |
Source: MRED as distributed by MLS GRID #12611258 Report a problem | ||
| 4/23/2026 | Price change | $1,095,000-4.8%$338/sqft |
Source: MRED as distributed by MLS GRID #12611258 Report a problem | ||
| 4/18/2026 | Price change | $1,150,000-4.2%$355/sqft |
Source: MRED as distributed by MLS GRID #12611258 Report a problem | ||
| 4/9/2026 | Listed for sale | $1,200,000+35.6%$370/sqft |
Source: MRED as distributed by MLS GRID #12611258 Report a problem | ||
| 10/17/2006 | Sold | $885,000+74.2%$273/sqft |
Source: Public Record Report a problem | ||
| 8/7/1996 | Sold | $508,000+157.9%$157/sqft |
Source: Public Record Report a problem | ||
| 4/11/1996 | Sold | $197,000$61/sqft |
Source: Public Record Report a problem | ||
Public tax history
| Year | Property taxes | Tax assessment |
|---|---|---|
| 2024 | $19,706 +4.1% | $272,775 +3.5% |
| 2023 | $18,925 +3.3% | $263,448 +8.4% |
| 2022 | $18,326 +3.8% | $242,989 +3.3% |
| 2021 | $17,648 -6.8% | $235,144 -6.4% |
| 2020 | $18,927 +2.6% | $251,350 +1% |
| 2019 | $18,455 -5.3% | $248,960 -9.4% |
| 2018 | $19,487 | $274,894 +3.3% |
| 2017 | $19,487 +4.2% | $266,215 +5.5% |
| 2016 | $18,709 +8.5% | $252,408 +7% |
| 2015 | $17,247 +1.3% | $235,918 +8.6% |
| 2014 | $17,020 +1.4% | $217,232 +2.1% |
| 2012 | $16,782 -1.8% | $212,734 -14.7% |
| 2011 | $17,089 -3.9% | $249,522 -8.6% |
| 2010 | $17,787 +3.5% | $272,918 -4.6% |
| 2009 | $17,178 +3.6% | $286,180 +3% |
| 2008 | $16,577 +13.3% | $277,737 +3.5% |
| 2006 | $14,635 +0.2% | $268,241 |
| 2005 | $14,607 -2.5% | -- |
| 2004 | $14,986 -2.1% | -- |
| 2003 | $15,308 +3.8% | -- |
| 2002 | $14,749 +5.6% | -- |
| 2001 | $13,968 +2.5% | $192,187 +2.6% |
| 2000 | $13,621 | $187,335 |
Find assessor info on the county website
Neighborhood: 60048
Nearby homes
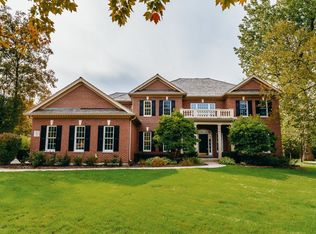
- $1,101,5004 bd4 ba3.9k sqft1213 Ashbury Ln, Libertyville, IL 60048Off Market
- $1,385,4005 bd5 ba6.2k sqft1209 Ashbury Ln, Libertyville, IL 60048Off Market
- $1,158,700-- bd3 ba4.1k sqft1208 Ashbury Ln, Libertyville, IL 60048Off Market
- $1,017,8004 bd4 ba3.5k sqft1215 Ashbury Ln, Libertyville, IL 60048Off Market
- $1,319,900-- bd4 ba5k sqft1207 Ashbury Ln, Libertyville, IL 60048Off Market
- $1,237,2004 bd4 ba4k sqft1212 Ashbury Ln, Libertyville, IL 60048Off Market
- $1,028,4004 bd3 ba3k sqft15154 W Rockland Rd, Libertyville, IL 60048Off Market
- $748,300-- bd2 ba2.5k sqft15130 W Rockland Rd, Libertyville, IL 60048Off Market
Nearby schools
GreatSchools rating
- 9/10Copeland Manor Elementary SchoolGrades: K-5Distance: 0.9 mi
- 7/10Highland Middle SchoolGrades: 6-8Distance: 1.5 mi
- 9/10Libertyville High SchoolGrades: 9-12Distance: 2 mi
Schools provided by the listing agent
- Elementary: Copeland Manor Elementary School
- Middle: Highland Middle School
- High: Libertyville High School
- District: 70
Source: MRED as distributed by MLS GRID. This data may not be complete. We recommend contacting the local school district to confirm school assignments for this home.
Get a cash offer in 3 minutes
Find out how much your home could sell for in as little as 3 minutes with a no-obligation cash offer.
Estimated market value
$1,060,800
Get a cash offer in 3 minutes
Find out how much your home could sell for in as little as 3 minutes with a no-obligation cash offer.
Estimated market value
$1,060,800
- Illinois
- Lake County
- Libertyville
- 60048
- 1211 Ashbury Ln
Nearby cities
Nearby neighborhoods
Nearby zip codes
Other Libertyville Topics
