Skip main navigation
Off market
Street View
  • Price Unknown

    1211 Bainbridge St Unit 4A, Philadelphia, PA 19147

    1beds
    --sqft
    Apartment
    Built in 1920
    -- sqft lot
    $-- Zestimate®
    $--/sqft
    $1,640 Estimated rent

    Home value

    Not available

    Estimated sales range

    Not available

    $1,640/mo

    Zestimate® history
    Loading
    Loading...

    Owner options

    List your home for rent

    $1,640/mo

    Rent Zestimate®

    Find your next renter with Zillow Rental Manager. Plus, with online applications, you can quickly screen prospective tenants – for free.

    Learn more

    $1,640/mo

    Rent Zestimate®

    Refinance and save

    Refinancing to a lower rate could help reduce your monthly payments and save thousands over the life of the loan.

    See today's rates

    Explore your selling options

    Work with a Zillow partner agent

    Leverage their expertise and Zillow's premium Showcase listings to get your home seen by more buyers.

    Get started

    List with your own agent

    Get your home in front of millions of buyers by listing it on Zillow.

    Learn how to do it

    Sell it yourself

    Take full control of how buyers see your home on Zillow by listing For Sale by Owner (FSBO).

    List your home

    What's special

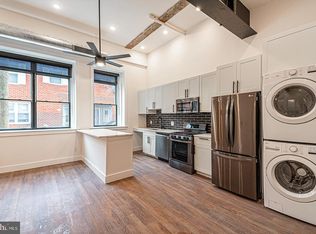
    As you enter this 1 bedroom, 1 bathroom unit with city views on Bainbridge St, you'll be impressed by it's soaring high ceilings and beautiful mix between industrial and modern luxury. The hardwood floors, recessed lighting, exposed brick, original arched window frames, exposed central heating/cooling ducts, white walls and contrasting black finishes will take your breath away! The sun drenched living room and kitchen is complete with textured black subway tile, quartz counter tops, white cabinets with sleek black hardware, garbage disposal and black stainless steel dishwasher, microwave, refrigerator and 5 burner gas range with removable cast iron griddle. Through the frosted glass door, is the spacious bedroom with two more windows to provide beautiful natural sunlight, stackable washer/dryer, ceiling fan, and closet with a full length mirror that opens into a custom organizer that includes a mix of closet rods, drawers and open shelving. The bathroom features white subway tile throughout, beautifully finished natural wood vanity with granite top, and shower with a barn style sliding glass door. Live in this top floor unit in a newly renovated building that features keyless fob entry and smart phone access, wifi thermostats also controlled by your smart phone, an elevator framed in recycled wood paneling, a long well-lit hallway highlighting the flawless exposed brick, and a SHARED ROOF DECK with stunning skyline views. Located in the Hawthorne section of Bella Vista and steps from the Lombard-South Broad St subway station, Washington Square West, Graduate Hospital, Queen Village and more! Lease Terms: Generally, 1st month, and 1 month security deposit due at, or prior to, lease signing. Other terms may be required by Landlord such as last month's rent upfront. $50 application fee per applicant. electricity, gas (if applicable), cable/internet and $10/mo technology fee. Water is a flat monthly fee of $60. $25 service fee plus cost of the air filter will be charged quarterly for routine air filter replacement. Landlord Requirements: Applicants to make 3x the monthly rent in verifiable gross income, credit history to be considered, no evictions within the past 5 years, and must have a verifiable rental history with on-time rental payments. Exceptions to this criteria may exist under the law and will be considered. Cosigners will be considered. *Limit 1 pet (cat or dog) permitted with owner approval; $500 non-refundable pet fee

    This property is off market, which means it's not currently listed for sale or rent on Zillow. This may be different from what's available on other websites or public sources.
    Zillow last checked:

    Listing updated:

    Source: Zillow Rentals

    Facts & features

    Interior

    Bedrooms & bathrooms
    • Bedrooms: 1
    • Bathrooms: 1
    • Full bathrooms: 1

    Property

    Parking
    • Details: Contact manager
    Features
    • Exterior features: Utilities fee required

    Construction

    Type & style
    • Home type: Apartment
    • Property subtype: Apartment
    Condition
    • Year built: 1920

    Community & HOA

    Community
    • Deposit fee: $2,165
    Location
    • Region: Philadelphia

    Financial & listing details

    • Date on market: 5/1/2026
    • Date available: 07/01/2026
    • Lease term: Contact For Details

    Price history

    DateEventPrice
    6/11/2026Listing removed$2,045
    Source: Bright MLS #PAPH2615538 Report a problem
    6/3/2026Price change$2,045-2.4%
    Source: Bright MLS #PAPH2615538 Report a problem
    5/26/2026Price change$2,095-3.2%
    Source: Bright MLS #PAPH2615538 Report a problem
    5/1/2026Listed for rent$2,165+8.5%
    Source: Bright MLS #PAPH2615538 Report a problem
    6/25/2024Listing removed--
    Source: Bright MLS #PAPH2363992 Report a problem
    6/19/2024Listed for rent$1,995+5.6%
    Source: Bright MLS #PAPH2363992 Report a problem
    8/25/2021Listing removed--
    Source: Zillow Rental Network Premium Report a problem
    7/7/2021Listed for rent$1,890+12.4%
    Source: Zillow Rental Network Premium #PAPH2007818 Report a problem
    8/20/2020Listing removed$1,681
    Source: OCF Realty LLC #PAPH902656 Report a problem
    8/13/2020Price change$1,681-0.8%
    Source: OCF Realty LLC #PAPH902656 Report a problem
    7/2/2020Price change$1,695-8.4%
    Source: OCF Realty LLC #PAPH902656 Report a problem
    6/10/2020Listed for rent$1,850
    Source: OCF Realty LLC #PAPH902656 Report a problem

    Public tax history

    Tax history is unavailable.

    Neighborhood: Hawthorne

    Nearby schools

    GreatSchools rating