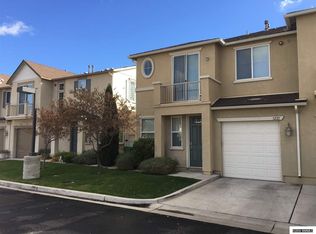
Situated in Governors Square, in the heart of Carson City. Featuring 3 spacious bedrooms, 2.5 baths, and an oversized single-car garage with ample storage space. The inviting floor plan features comfortable living areas, abundant natural light, and functional living for everyday comfort. Enjoy the convenience of being close to shopping, dining, parks, schools, and all that Carson City has to offer. Whether you're a first-time buyer, downsizing, or looking for an investment opportunity, this charming home is a must-see in one of Carson City's most desirable townhome communities.
Active under contract-show
Price cut: $10.8K (7/6)
$399,000
1211 Barossa Way, Carson City, NV 89701
3beds
1,467sqft
Townhouse
Built in 2007
871 Square Feet Lot
$397,400 Zestimate®
$272/sqft
$210/mo HOA
What's special
Abundant natural lightInviting floor plan
- 79 days
- 170
- 5
Zillow last checked:
Listing updated:
Listed by:
Michael Howard B.146659 775-813-8043,
RidgeNV, LLC
Source: NNRMLS,MLS#: 260007814
Facts & features
Interior
Bedrooms & bathrooms
- Bedrooms: 3
- Bathrooms: 3
- Full bathrooms: 2
- 1/2 bathrooms: 1
Heating
- Natural Gas
Cooling
- Central Air
Appliances
- Included: Dishwasher, Disposal, Dryer, Gas Range, Microwave, Refrigerator, Washer
- Laundry: In Hall, Shelves
Features
- Breakfast Bar, Ceiling Fan(s), High Ceilings, Smart Thermostat, Walk-In Closet(s)
- Flooring: Carpet, Wood
- Windows: Blinds, Double Pane Windows, Drapes
- Has fireplace: No
- Common walls with other units/homes: 2+ Common Walls
Interior area
- Total structure area: 1,467
- Total interior livable area: 1,467 sqft
Video & virtual tour
Property
Parking
- Total spaces: 1
- Parking features: Attached, Garage
- Attached garage spaces: 1
Features
- Levels: Two
- Stories: 2
- Patio & porch: Uncovered, Patio
- Exterior features: Balcony, Rain Gutters
- Spa features: None
- Fencing: Partial
- Has view: Yes
- View description: Mountain(s)
Lot
- Size: 871 Square Feet
- Features: Landscaped, Level, Sprinklers In Front
Details
- Additional structures: None
- Parcel number: 00436108
- Zoning: NB-P
Construction
Type & style
- Home type: Townhouse
- Property subtype: Townhouse
- Attached to another structure: Yes
Materials
- Stucco
- Foundation: Slab
- Roof: Composition,Pitched,Shingle
Condition
- New construction: No
- Year built: 2007
Utilities & green energy
- Sewer: Public Sewer
- Water: Public
- Utilities for property: Cable Available, Electricity Connected, Internet Available, Natural Gas Connected, Phone Available, Sewer Connected, Water Available, Water Meter Installed
Community & HOA
Community
- Security: Smoke Detector(s)
- Subdivision: Governor'S Square P.U.D.
HOA
- Has HOA: Yes
- Amenities included: Landscaping
- Services included: Landscape Maintenance - Partial, Snow Removal
- HOA fee: $210 monthly
- HOA name: Governors Square
Location
- Region: Carson City
Financial & listing details
- Price per square foot: $272/sqft
- Annual tax amount: $1,966
- Date on market: 6/18/2026
- Cumulative days on market: 79 days
- Listing terms: Cash,Conventional,FHA,VA Loan
Estimated market value
$397,400
$378,000 - $417,000
$2,239/mo
Price history
| Date | Event | Price |
|---|---|---|
| 8/12/2026 | Contingent | $399,000$272/sqft |
Source:  NNRMLS #260007814 Report a problem NNRMLS #260007814 Report a problem | ||
| 7/6/2026 | Price change | $399,000-2.6%$272/sqft |
Source: NNRMLS #260007814 Report a problem | ||
| 6/18/2026 | Listed for sale | $409,750+49%$279/sqft |
Source: NNRMLS #260007814 Report a problem | ||
| 1/18/2019 | Sold | $275,000-1.4%$187/sqft |
Source:  NNRMLS #180017337 Report a problem NNRMLS #180017337 Report a problem | ||
| 12/17/2018 | Pending sale | $279,000$190/sqft |
Source: RE/MAX Professionals-Sparks #180017337 Report a problem | ||
| 11/24/2018 | Listed for sale | $279,000+9.8%$190/sqft |
Source: RE/MAX Professionals-Sparks #180017337 Report a problem | ||
| 3/29/2007 | Sold | $254,036$173/sqft |
Source: Public Record Report a problem | ||
Public tax history
Tax history is unavailable.
Monthly payment
Est. payment
Payment breakdown
Explore the cost of this home by adjusting the details. Changes won't be saved.Climate risks
Neighborhood: 89701
Nearby schools
Schools provided by the listing agent
- Elementary: Fremont
- Middle: Eagle Valley
- High: Carson
Source: NNRMLS. This data may not be complete. We recommend contacting the local school district to confirm school assignments for this home.


Similar homes
- $395,0003 bd3 ba1.5k sqft965 Centerville St, Carson City, NV 89701Active
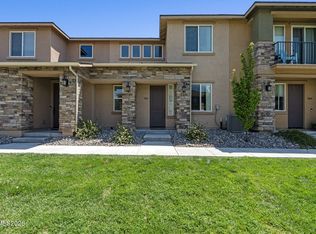
 MLS ID #260006002, Rachael Walker, RE/MAX Professionals-Carson. NNRMLS
 - $420,0003 bd3 ba1.5k sqft1034 N Wind Dr, Carson City, NV 89701Active
 MLS ID #260007466, Rachael Walker, RE/MAX Professionals-Carson. NNRMLS
 - $405,9903 bd3 ba1.4k sqft756 Villa St, Carson City, NV 89701Active
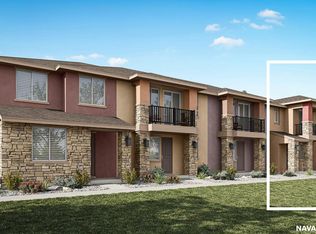 NNRMLS
 - $470,0003 bd2 ba1.6k sqft1309 Bandtail Dr, Carson City, NV 89701Active
 MLS ID #260007515, Donna Fuller, Dickson Realty - Caughlin. NNRMLS
 - $425,0003 bd3 ba1.1k sqft3844 Bonnie Pl, Carson City, NV 89701ActiveMLS ID #260010399, Mitch Argon, CalNeva Realty. NNRMLS
- $427,0003 bd3 ba1.4k sqft1368 Saltern Dr, Carson City, NV 89706ActiveMLS ID #260008246, Carson Hamann, Bobcat Property Management. NNRMLS
- $445,0003 bd3 ba1.4k sqft1258 Correlli Ct, Carson City, NV 89706ActiveMLS ID #260007058, Kari Breuer, Dickson Realty - Carson City. NNRMLS
- $430,0003 bd3 ba1.2k sqft1367 Molly Dr, Carson City, NV 89706ActiveMLS ID #260008888, Kyle Carrothers, eXp Realty, LLC. NNRMLS
- $440,0003 bd2 ba1.1k sqft1516 Lindsay Ln, Carson City, NV 89706ActiveMLS ID #260011161, Samantha Aloia, LPT Realty, LLC. NNRMLS
- $392,0002 bd2 ba1.3k sqft3611 Pulsar Ln #1, Carson City, NV 89705ActiveMLS ID #260010222, Amanda Moline, RE/MAX Realty Affiliates. NNRMLS
- $550,0003 bd3 ba1.9k sqft2345 Pintail Dr, Carson City, NV 89701ActiveMLS ID #260008523, Jon Kirkpatrick, Chase International - ZC. NNRMLS
- $495,0003 bd2 ba1.5k sqft2 Hazelwood Ct, Carson City, NV 89701ActiveMLS ID #260010984, Jaime Moore, Redfin. NNRMLS
- $315,0003 bd2 ba1.2k sqft54 Condor Cir, Carson City, NV 89701ActiveMLS ID #260011210, Jen Almeida, Intero. NNRMLS
- $290,0002 bd3 ba1.2k sqft718 Travis Dr APT B, Carson City, NV 89701ActiveMLS ID #260005297, Rachael Walker, RE/MAX Professionals-Carson. NNRMLS
- $469,0004 bd2 ba1.9k sqft1320 Sharon Dr, Carson City, NV 89701ActiveMLS ID #260011170, Jason Martinez, RE/MAX Professionals-Carson. NNRMLS
- $420,000-- bd2 ba1.3k sqft305 Burton St, Carson City, NV 89706ActiveMLS ID #260011014, Tammy Olivas, RE/MAX Professionals-Carson. NNRMLS
- $285,0002 bd3 ba1.2k sqft718 Travis Dr APT D, Carson City, NV 89701ActiveMLS ID #250051271, Trevor Phillips, Chase International Carson Cit. NNRMLS
- $550,0003 bd2 ba1.5k sqft6500 Arc Dome Dr, Carson City, NV 89701ActiveMLS ID #260011056, Virginia Marphis, Fathom Realty. NNRMLS
- $399,0002 bd2 ba1.3k sqft180 Silver Peak Loop #3, Carson City, NV 89701ActiveMLS ID #260003372, Matt Carter, Ink Realty. NNRMLS
- $550,0003 bd2 ba1.6k sqft500 Cambridge Ct, Carson City, NV 89701ActiveMLS ID #260007318, Garrett Lepire, RE/MAX Gold-Carson City. NNRMLS
