Welcome to "The Hamptons" in North Murfreesboro! This functional 4-bed, 2,5-bath brick house on .46 acres features a covered front porch, 2-car garage, and large private back yard. Inside, you'll find updated kitchen with white cabinets, granite countertops & stainless steel appliances. Downstairs Master bedroom features beautiful tray ceiling and lots of natural light. The smart light switches and thermostat add convenience. Natural hardwood floors, vaulted ceilings, and beautiful molding create an elegant atmosphere. The front windows feature gorgeous wood shutters & the spacious office has glass French doors. Upstairs bathroom was fully renovated. Extra wide driveway. Zoned for great schools, no HOA & move-in ready, this home offers comfort, style & fantastic location.
Closed
Street View
$599,900
1211 Bayard Ave, Murfreesboro, TN 37130
4beds
3,265sqft
Single Family Residence, Residential
Built in 2002
0.46 Acres Lot
$637,200 Zestimate®
$184/sqft
$3,094 Estimated rent
Home value
$637,200
$605,000 - $669,000
$3,094/mo
Zestimate® history
Owner options
List your home for rent
$3,094/mo
Rent Zestimate®
Find your next renter with Zillow Rental Manager. Plus, with online applications, you can quickly screen prospective tenants – for free.
$3,094/mo
Rent Zestimate®
Refinance and save
$3,518/mo
Est. payment
Refinancing to a lower rate could help reduce your monthly payments and save thousands over the life of the loan.
$3,518/mo
Est. payment
Explore your selling options
Work with a Zillow partner agent
Leverage their expertise and Zillow's premium Showcase listings to get your home seen by more buyers.
Get startedList with your own agent
Get your home in front of millions of buyers by listing it on Zillow.
Learn how to do itSell it yourself
Take full control of how buyers see your home on Zillow by listing For Sale by Owner (FSBO).
List your homeWhat's special
Zillow last checked:
Listing updated:
Listed by:
Darya Drugmand 615-962-2850,
Reliant Realty ERA Powered
Bought with:
Jennifer Bowers, 348420
Redfin
Source: RealTracs MLS as distributed by MLS GRID,MLS#: 2560037
Facts & features
Interior
Bedrooms & bathrooms
- Bedrooms: 4
- Bathrooms: 3
- Full bathrooms: 2
- 1/2 bathrooms: 1
- Main level bedrooms: 1
Bedroom 1
- Area: 280 Square Feet
- Dimensions: 20x14
Bedroom 2
- Features: Extra Large Closet
- Level: Extra Large Closet
- Area: 168 Square Feet
- Dimensions: 14x12
Bedroom 3
- Features: Walk-In Closet(s)
- Level: Walk-In Closet(s)
- Area: 169 Square Feet
- Dimensions: 13x13
Bedroom 4
- Features: Extra Large Closet
- Level: Extra Large Closet
- Area: 176 Square Feet
- Dimensions: 16x11
Bonus room
- Features: Over Garage
- Level: Over Garage
- Area: 336 Square Feet
- Dimensions: 21x16
Dining room
- Features: Formal
- Level: Formal
- Area: 196 Square Feet
- Dimensions: 14x14
Kitchen
- Features: Eat-in Kitchen
- Level: Eat-in Kitchen
- Area: 299 Square Feet
- Dimensions: 23x13
Living room
- Area: 396 Square Feet
- Dimensions: 22x18
Heating
- Natural Gas
Cooling
- Central Air
Appliances
- Included: Dishwasher, Disposal, Indoor Grill, Microwave, Refrigerator, Built-In Electric Oven, Cooktop
Features
- Ceiling Fan(s), Extra Closets, Smart Light(s), Smart Thermostat, Walk-In Closet(s)
- Flooring: Carpet, Wood, Tile
- Basement: Crawl Space
- Number of fireplaces: 1
- Fireplace features: Gas, Living Room
Interior area
- Total structure area: 3,265
- Total interior livable area: 3,265 sqft
- Finished area above ground: 3,265
Property
Parking
- Total spaces: 2
- Parking features: Garage Door Opener, Garage Faces Side
- Garage spaces: 2
Features
- Levels: Two
- Stories: 2
- Patio & porch: Porch, Covered, Patio
- Exterior features: Gas Grill, Smart Lock(s)
Lot
- Size: 0.46 Acres
- Dimensions: 169.86 x 245.05 IRR
- Features: Level
Details
- Parcel number: 068J D 03600 R0038006
- Special conditions: Standard
Construction
Type & style
- Home type: SingleFamily
- Architectural style: Traditional
- Property subtype: Single Family Residence, Residential
Materials
- Brick, Vinyl Siding
- Roof: Shingle
Condition
- New construction: No
- Year built: 2002
Utilities & green energy
- Sewer: Public Sewer
- Water: Public
- Utilities for property: Natural Gas Available, Water Available
Green energy
- Energy efficient items: Windows, Thermostat
- Water conservation: Low-Flow Fixtures
Community & HOA
Community
- Security: Fire Alarm, Fire Sprinkler System, Smoke Detector(s)
- Subdivision: The Hamptons Sec 7
HOA
- Has HOA: No
Location
- Region: Murfreesboro
Financial & listing details
- Price per square foot: $184/sqft
- Tax assessed value: $469,100
- Annual tax amount: $3,013
- Date on market: 8/18/2023
Price history
| Date | Event | Price |
|---|---|---|
| 10/20/2023 | Sold | $599,900$184/sqft |
Source:  RealTracs MLS as distributed by MLS GRID #2560037 Report a problem RealTracs MLS as distributed by MLS GRID #2560037 Report a problem | ||
| 8/31/2023 | Contingent | $599,900$184/sqft |
Source: RealTracs MLS as distributed by MLS GRID #2560037 Report a problem | ||
| 8/18/2023 | Listed for sale | $599,900+66.6%$184/sqft |
Source: RealTracs MLS as distributed by MLS GRID #2560037 Report a problem | ||
| 4/10/2018 | Sold | $360,000-1.3%$110/sqft |
Source: RealTracs MLS as distributed by MLS GRID #1906505 Report a problem | ||
| 3/2/2018 | Listed for sale | $364,900+31.7%$112/sqft |
Source: Benchmark Realty, LLC #1906505 Report a problem | ||
| 6/26/2008 | Sold | $277,000+6.5%$85/sqft |
Source: Public Record Report a problem | ||
| 6/30/2003 | Sold | $260,000$80/sqft |
Source: Public Record Report a problem | ||
Public tax history
| Year | Property taxes | Tax assessment |
|---|---|---|
| 2025 | $3,333 +0.5% | $117,275 |
| 2024 | $3,317 0% | $117,275 0% |
| 2023 | $3,318 +10.1% | $117,300 |
| 2022 | $3,013 +5.1% | $117,300 +43.6% |
| 2021 | $2,867 | $81,700 |
| 2020 | $2,867 +67.2% | $81,700 |
| 2019 | $1,715 -31.2% | $81,700 |
| 2018 | $2,491 -8.7% | $81,700 +16.4% |
| 2017 | $2,728 | $70,175 |
| 2016 | $2,728 | $70,175 |
| 2015 | $2,728 | $70,175 +0.1% |
| 2013 | $2,728 +4.1% | $70,100 |
| 2012 | $2,622 +0.1% | $70,100 |
| 2011 | $2,619 | $70,100 |
| 2010 | $2,619 -5% | $70,100 -2.1% |
| 2008 | $2,755 | $71,625 |
| 2007 | $2,755 | $71,625 |
| 2006 | $2,755 -2.9% | $71,625 +14% |
| 2005 | $2,839 | $62,810 |
| 2004 | $2,839 | $62,810 |
| 2002 | $2,839 | $62,810 |
Find assessor info on the county website
Neighborhood: The Hamptons
Nearby homes
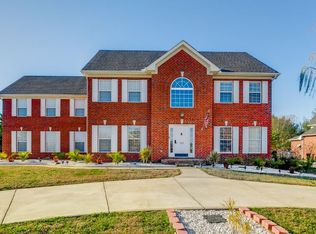
- $610,6004 bd3 ba3.3k sqft1217 Bayard Ave, Murfreesboro, TN 37130Off Market
- $686,6004 bd4 ba3.4k sqft2708 Doncaster Ct, Murfreesboro, TN 37130Off Market
- $613,900-- bd3 ba3.1k sqft2712 Doncaster Ct, Murfreesboro, TN 37130Off Market
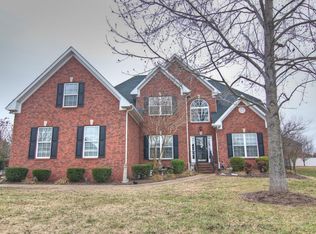
- $637,3004 bd3 ba3.2k sqft1223 Bayard Ave, Murfreesboro, TN 37130Off Market
- $744,7006 bd4 ba3.6k sqft2716 Doncaster Ct, Murfreesboro, TN 37130Off Market
- $672,4004 bd3 ba3.2k sqft1210 Bayard Ave, Murfreesboro, TN 37130Off Market
- $749,900-- bd4 ba3.8k sqft1206 Bayard Ave, Murfreesboro, TN 37130Off Market
- $627,0004 bd4 ba3.1k sqft1184 Ithaca St, Murfreesboro, TN 37130Sold
Nearby schools
GreatSchools rating
- 6/10John Pittard Elementary SchoolGrades: PK-6Distance: 0.7 mi
- 8/10Oakland Middle SchoolGrades: 6-8Distance: 0.9 mi
- 8/10Oakland High SchoolGrades: 9-12Distance: 1.1 mi
Schools provided by the listing agent
- Elementary: John Pittard Elementary
- Middle: Oakland Middle School
- High: Oakland High School
Source: RealTracs MLS as distributed by MLS GRID. This data may not be complete. We recommend contacting the local school district to confirm school assignments for this home.
Get a cash offer in 3 minutes
Find out how much your home could sell for in as little as 3 minutes with a no-obligation cash offer.
Estimated market value
$637,200
Get a cash offer in 3 minutes
Find out how much your home could sell for in as little as 3 minutes with a no-obligation cash offer.
Estimated market value
$637,200
- Tennessee
- Rutherford County
- Murfreesboro
- 37130
- The Hamptons
- 1211 Bayard Ave
Nearby cities
Nearby neighborhoods
Nearby zip codes
Other Murfreesboro Topics
