This home is perfectly perched to capture amazing lake views from the front porch and several bedrooms. The heart of the home is a show-stopping kitchen complete with a six burner gas range, custom dining table and wood beam accents, ideal for everyday living and entertaining.The primary suite is a true retreat, showcasing an incredible wood-accented tray ceiling, sitting area, luxurious bathroom with two vanities, a separate tub and shower, and an oversized walk-in closet. A beautiful office with double doors offers a quiet workspace, while the large bonus den—currently used as a music and playroom—adds flexible living space for your needs. Enjoy outdoor living with stunning lake views from the large covered front porch, and enjoy the private covered back patio, overlooking a huge fenced backyard perfect for kids, pets, and gatherings. A thoughtfully designed layout featuring 4 spacious bedrooms, 3 full bathrooms, and a convenient half bath. Custom window treatments throughout the home. This home is a rare find with high-end details, stunning views, and a layout that fits every lifestyle. No HOA. Showings start Saturday, April 26th. Open house Sunday, April 27th from 2-4 p.m.
Closed
$900,000
1211 Bayview Dr, Gallatin, TN 37066
4beds
3,258sqft
Single Family Residence, Residential
Built in 2018
0.73 Acres Lot
$893,500 Zestimate®
$276/sqft
$3,535 Estimated rent
Home value
$893,500
$840,000 - $947,000
$3,535/mo
Zestimate® history
Owner options
List your home for rent
$3,535/mo
Rent Zestimate®
Find your next renter with Zillow Rental Manager. Plus, with online applications, you can quickly screen prospective tenants – for free.
$3,535/mo
Rent Zestimate®
Refinance and save
$5,256/mo
Est. payment
Refinancing to a lower rate could help reduce your monthly payments and save thousands over the life of the loan.
$5,256/mo
Est. payment
Explore your selling options
Work with a Zillow partner agent
Leverage their expertise and Zillow's premium Showcase listings to get your home seen by more buyers.
Get startedList with your own agent
Get your home in front of millions of buyers by listing it on Zillow.
Learn how to do itSell it yourself
Take full control of how buyers see your home on Zillow by listing For Sale by Owner (FSBO).
List your homeWhat's special
Convenient half bathAmazing lake viewsHuge fenced backyardStunning lake viewsBeautiful officeLarge covered front porchPrivate covered back patio
Zillow last checked:
Listing updated:
Listed by:
Brittany Weiner 603-831-0574,
Onward Real Estate
Bought with:
Amber Johns, 376051
Benchmark Realty, LLC
Source: RealTracs MLS as distributed by MLS GRID,MLS#: 2821580
Facts & features
Interior
Bedrooms & bathrooms
- Bedrooms: 4
- Bathrooms: 4
- Full bathrooms: 3
- 1/2 bathrooms: 1
Bedroom 1
- Features: Suite
- Level: Suite
- Area: 350 Square Feet
- Dimensions: 25x14
Bedroom 2
- Features: Walk-In Closet(s)
- Level: Walk-In Closet(s)
- Area: 238 Square Feet
- Dimensions: 17x14
Bedroom 3
- Features: Bath
- Level: Bath
- Area: 176 Square Feet
- Dimensions: 16x11
Bedroom 4
- Features: Walk-In Closet(s)
- Level: Walk-In Closet(s)
- Area: 195 Square Feet
- Dimensions: 15x13
Den
- Area: 180 Square Feet
- Dimensions: 15x12
Kitchen
- Features: Eat-in Kitchen
- Level: Eat-in Kitchen
- Area: 368 Square Feet
- Dimensions: 23x16
Living room
- Area: 300 Square Feet
- Dimensions: 15x20
Heating
- Central
Cooling
- Central Air
Appliances
- Included: Gas Oven, Gas Range, Dishwasher, Disposal, Microwave, Refrigerator
Features
- Built-in Features, Ceiling Fan(s), Entrance Foyer, Extra Closets, High Ceilings, Open Floorplan, Pantry, Walk-In Closet(s)
- Flooring: Carpet, Wood
- Basement: Crawl Space
- Number of fireplaces: 1
- Fireplace features: Family Room, Living Room
Interior area
- Total structure area: 3,258
- Total interior livable area: 3,258 sqft
- Finished area above ground: 3,258
Property
Parking
- Total spaces: 4
- Parking features: Garage Door Opener, Garage Faces Side
- Garage spaces: 4
Features
- Levels: Two
- Stories: 2
- Patio & porch: Deck, Covered, Porch
- Fencing: Back Yard
- Has view: Yes
- View description: Lake
- Has water view: Yes
- Water view: Lake
Lot
- Size: 0.73 Acres
- Dimensions: 130 x 245.38 IRR
- Features: Views
Details
- Parcel number: 157J B 01700 000
- Special conditions: Standard
Construction
Type & style
- Home type: SingleFamily
- Property subtype: Single Family Residence, Residential
Materials
- Brick
Condition
- New construction: No
- Year built: 2018
Utilities & green energy
- Sewer: Septic Tank
- Water: Public
- Utilities for property: Water Available
Community & HOA
Community
- Security: Smoke Detector(s)
- Subdivision: Sunset Bay Resort
HOA
- Has HOA: No
Location
- Region: Gallatin
Financial & listing details
- Price per square foot: $276/sqft
- Tax assessed value: $731,800
- Annual tax amount: $2,600
- Date on market: 4/25/2025
Price history
| Date | Event | Price |
|---|---|---|
| 7/1/2025 | Sold | $900,000-2.7%$276/sqft |
Source:  RealTracs MLS as distributed by MLS GRID #2821580 Report a problem RealTracs MLS as distributed by MLS GRID #2821580 Report a problem | ||
| 6/13/2025 | Contingent | $925,000$284/sqft |
Source: RealTracs MLS as distributed by MLS GRID #2821580 Report a problem | ||
| 4/25/2025 | Listed for sale | $925,000+68.2%$284/sqft |
Source: RealTracs MLS as distributed by MLS GRID #2821580 Report a problem | ||
| 3/13/2019 | Sold | $549,900$169/sqft |
Source: Public Record Report a problem | ||
Public tax history
| Year | Property taxes | Tax assessment |
|---|---|---|
| 2025 | $2,600 | $182,950 |
| 2024 | $2,600 -10.5% | $182,950 +41.8% |
| 2023 | $2,906 -0.5% | $129,025 -75% |
| 2022 | $2,919 +0% | $516,100 |
| 2021 | $2,919 | $516,100 |
| 2020 | $2,919 | $516,100 |
| 2019 | $2,919 +618.4% | $516,100 +694% |
| 2018 | $406 | $65,000 |
| 2017 | -- | -- |
| 2016 | -- | -- |
| 2015 | -- | -- |
| 2014 | -- | -- |
| 2011 | $307 +32.2% | $11,500 |
| 2010 | $232 | $11,500 |
| 2009 | $232 | $11,500 -30% |
| 2008 | -- | $16,425 +71.6% |
| 2007 | $218 | $9,570 |
| 2006 | $218 +2.1% | $9,570 +16% |
| 2005 | $214 | $8,250 |
| 2004 | $214 | $8,250 |
| 2002 | $214 | $8,250 +32% |
| 2001 | -- | $6,250 -75% |
| 2000 | -- | $25,000 |
Find assessor info on the county website
Neighborhood: 37066
Nearby homes
- $570,4003 bd-- ba1.8k sqft1219 Bayview Dr, Gallatin, TN 37066Off Market
- $445,600-- bd2 ba2k sqft1201 Bayview Dr, Gallatin, TN 37066Off Market
- $837,4004 bd4 ba3.2k sqft1211 Bayview Dr, Gallatin, TN 37066Off Market
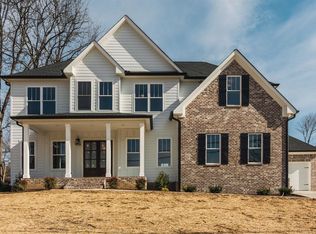
- $1,285,0003 bd6 ba4.7k sqft309 Sunset Island Trl, Gallatin, TN 37066Sold

- $1,505,7004 bd4 ba3.9k sqft307 Sunset Island Trl, Gallatin, TN 37066Off Market
- $439,9004 bd2 ba1.7k sqft1204 Bayview Dr, Gallatin, TN 37066Off Market
- $1,159,0005 bd5 ba4.5k sqft313 Sunset Island Trl, Gallatin, TN 37066Off Market
- $636,8003 bd4 ba2.5k sqft1200 Bayview Dr, Gallatin, TN 37066Off Market
Nearby schools
GreatSchools rating
- 9/10Jack Anderson Elementary STEM SchoolGrades: PK-5Distance: 2.4 mi
- 8/10Station Camp Middle SchoolGrades: 6-8Distance: 4.3 mi
- 8/10Station Camp High SchoolGrades: 9-12Distance: 4.1 mi
Schools provided by the listing agent
- Elementary: Jack Anderson Elementary
- Middle: Station Camp Middle School
- High: Station Camp High School
Source: RealTracs MLS as distributed by MLS GRID. This data may not be complete. We recommend contacting the local school district to confirm school assignments for this home.
Get a cash offer in 3 minutes
Find out how much your home could sell for in as little as 3 minutes with a no-obligation cash offer.
Estimated market value
$893,500
Get a cash offer in 3 minutes
Find out how much your home could sell for in as little as 3 minutes with a no-obligation cash offer.
Estimated market value
$893,500
- Tennessee
- Sumner County
- Gallatin
- 37066
- 1211 Bayview Dr
Nearby cities
Nearby zip codes
Other Gallatin Topics
