Welcome to this well-maintained, one-owner Ranch home offering comfortable one-floor living and plenty of additional space! Originally designed as a 3-bedroom home, the third bedroom has been converted to a convenient first-floor laundry room, with washer and dryer hook-ups. The main bathroom has been updated, hardwood floors run throughout under carpet. The inviting living room opens to the kitchen featuring an eating area, stove and refrigerator. The spacious family room features a wood-burning stove, bar and beamed ceiling, creating a warm and cozy gathering space. A full basement provides excellent additional storage and living potential and includes a bathroom and workshop. The attached 2½-car garage offers plenty of room for vehicles, tools and storage. Outside, enjoy a nice-sized fenced-in yard measuring approximately 91 x 152, complete with a patio—perfect for relaxing, entertaining or enjoying the outdoors. Ideally located next to Garaux Park, providing convenient access to green space and recreational opportunities. A wonderful opportunity to own a lovingly cared-for home with many desirable features!
Active
$175,000
1211 Benskin Ave SW, Canton, OH 44710
3beds
1,396sqft
Single Family Residence
Built in 1959
0.32 Acres Lot
$-- Zestimate®
$125/sqft
$-- HOA
What's special
Comfortable one-floor livingSpacious family roomWood-burning stoveBar and beamed ceiling
- 2 days
- 794
- 56
Zillow last checked:
Listing updated:
Listed by:
Darlene Hall 330-800-4255 darlenehall@kw.com,
Keller Williams Chervenic Rlty
Source: MLS Now,MLS#: 5238717 Originating MLS: Akron Cleveland Association of REALTORS
Originating MLS: Akron Cleveland Association of REALTORSFacts & features
Interior
Bedrooms & bathrooms
- Bedrooms: 3
- Bathrooms: 2
- Full bathrooms: 2
- Main level bathrooms: 1
- Main level bedrooms: 3
Heating
- Forced Air, Fireplace(s), Gas
Cooling
- Central Air
Appliances
- Included: Range, Refrigerator
- Laundry: In Basement, Main Level, Laundry Room
Features
- Beamed Ceilings, Bookcases, Built-in Features, Ceiling Fan(s), Eat-in Kitchen
- Basement: Full
- Number of fireplaces: 1
- Fireplace features: Family Room, Free Standing, Wood Burning Stove, Wood Burning
Interior area
- Total structure area: 1,396
- Total interior livable area: 1,396 sqft
- Finished area above ground: 1,396
Video & virtual tour
Property
Parking
- Total spaces: 2.5
- Parking features: Attached, Concrete, Driveway, Garage Faces Front, Garage, Garage Door Opener, Oversized
- Attached garage spaces: 2.5
Features
- Levels: One
- Stories: 1
- Patio & porch: Patio
- Fencing: Back Yard,Privacy,Wood
- Has view: Yes
- View description: Park/Greenbelt
Lot
- Size: 0.32 Acres
- Dimensions: 91 x 152
- Features: Dead End, Flat, Level, See Remarks
Details
- Parcel number: 00208304
- Special conditions: Estate
Construction
Type & style
- Home type: SingleFamily
- Architectural style: Ranch
- Property subtype: Single Family Residence
Materials
- Aluminum Siding, Brick
- Foundation: Block
- Roof: Asphalt,Fiberglass
Condition
- Year built: 1959
Details
- Warranty included: Yes
Utilities & green energy
- Sewer: Public Sewer
- Water: Public
Community & HOA
Community
- Features: Park
- Security: Security System
HOA
- Has HOA: No
Location
- Region: Canton
Financial & listing details
- Price per square foot: $125/sqft
- Tax assessed value: $110,500
- Annual tax amount: $1,265
- Date on market: 8/26/2026
- Listing terms: Cash,Conventional,FHA,VA Loan
Estimated market value
Not available
Estimated sales range
Not available
Not available
Price history
| Date | Event | Price |
|---|---|---|
| 8/26/2026 | Listed for sale | $175,000$125/sqft |
Source:  MLS Now #5238717 Report a problem MLS Now #5238717 Report a problem | ||
Public tax history
| Year | Property taxes | Tax assessment |
|---|---|---|
| 2024 | $1,234 -13% | $38,680 +17.6% |
| 2023 | $1,419 +1.1% | $32,900 |
| 2022 | $1,403 -1% | $32,900 |
| 2021 | $1,418 +34.2% | $32,900 +21.4% |
| 2020 | $1,057 | $27,090 |
| 2019 | $1,057 | $27,090 |
| 2018 | $1,057 -35.6% | $27,090 +4.3% |
| 2017 | $1,641 -12.8% | $25,980 -12.6% |
| 2016 | $1,882 -0.6% | $29,720 |
| 2015 | $1,894 | $29,720 +4.4% |
| 2014 | $1,894 +104.1% | $28,460 |
| 2013 | $928 | $28,460 |
| 2012 | -- | $28,460 -3.3% |
| 2011 | -- | $29,440 +0.3% |
| 2010 | -- | $29,340 |
| 2009 | $1,302 -2.5% | -- |
| 2008 | $1,335 +1.5% | -- |
| 2007 | $1,315 -1.4% | -- |
| 2005 | $1,334 -1% | -- |
| 2004 | $1,347 +22.5% | -- |
| 2003 | $1,100 +17.6% | -- |
| 2002 | $935 +0.2% | -- |
| 2001 | $933 +24.6% | -- |
| 2000 | $749 | -- |
Find assessor info on the county website
Monthly payment
Est. payment
Payment breakdown
Explore the cost of this home by adjusting the details. Changes won't be saved.Climate risks
Neighborhood: 44710
Nearby schools
Schools provided by the listing agent
- District: Canton CSD - 7602
Source: MLS Now. This data may not be complete. We recommend contacting the local school district to confirm school assignments for this home.

Similar homes
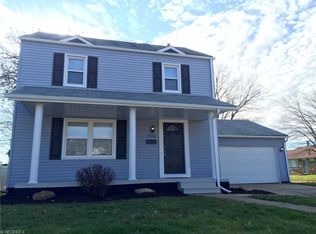
- $184,9003 bd2 ba1.7k sqft4865 Arbor Rd SW, Canton, OH 44710For Sale
 MLS ID #5236463, Dayna Edwards, EXP Realty, LLC.. MLS Now
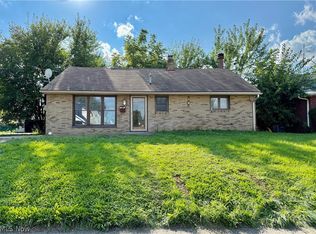
 - $169,9003 bd1 ba1k sqft1514 37th St NW, Canton, OH 44709For Sale
 MLS ID #5240659, Daniel Butera, Keller Williams Legacy Group Realty. MLS Now
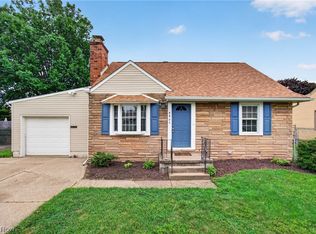
 - $239,9003 bd2 ba1.4k sqft2380 Perry Dr SW, Canton, OH 44706For Sale
 MLS ID #5240745, Jonathan D Deremer, RE/MAX Infinity. MLS Now
 - $200,0003 bd1 ba1.1k sqft539 Figueroa Pl SE, Canton, OH 44707For Sale
 MLS ID #5238994, Rocco Buccasso, EXP Realty, LLC.. MLS Now
