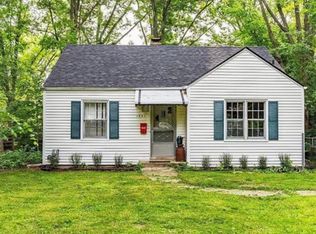
Nestled in the highly sought-after Allmendinger Heights neighborhood, this charming home offers the perfect blend of character, updates, and an unbeatable location. Enjoy the convenience of being just a short walk to Allmendinger Park and Michigan Stadium for football Saturdays, with downtown Ann Arbor, U of M, schools, retail and dining spots all within close reach. Step inside to find a welcoming living room featuring hardwood floors, a cove ceiling, and a cozy wood-burning fireplace. The spacious dining room, a rarity in this neighborhood, provides plenty of room for gatherings. The kitchen exudes vintage charm with its black-and-white checkered flooring, original custom inset cabinets, and a built-in corner cabinet. Off the kitchen, a sunroom serves as the perfect den or family room, offering views of the beautifully landscaped, fenced backyard and access to a generously sized deck, ideal for entertaining. Adding a touch of whimsy, a unique hidden door bookcase leads to the full, unfinished basement, which provides ample storage space. The home features two nicely sized bedrooms and a full bath with classic tile and a shower/tub combo. Recent updates include a new roof in 2020 with a rubber roof on the back and carport, a new retaining wall in 2017, and updated plumbing. With its timeless charm, modern updates, and prime location, this home is a true gem in the heart of Allmendinger Heights. Don't miss the opportunity to make it yours! Home Energy Score of 2. Download report at a2gov.org/herdmap
Active
Price cut: $15K (7/6)
$465,000
1211 Birk Ave, Ann Arbor, MI 48103
2beds
1,124sqft
Single Family Residence
Built in 1939
6,534 Square Feet Lot
$445,500 Zestimate®
$414/sqft
$-- HOA
What's special
Hardwood floorsCove ceilingCozy wood-burning fireplaceSpacious dining roomUnique hidden door bookcaseTwo nicely sized bedroomsOriginal custom inset cabinets
- 61 days
- 454
- 36
Zillow last checked:
Listing updated:
Listed by:
Martin Bouma 734-260-9444,
Keller Williams Ann Arbor Mrkt 734-995-9400
Source: MichRIC,MLS#: 26033896
Facts & features
Interior
Bedrooms & bathrooms
- Bedrooms: 2
- Bathrooms: 1
- Full bathrooms: 1
- Main level bedrooms: 2
Heating
- Forced Air
Cooling
- Central Air
Appliances
- Included: Dishwasher, Disposal, Oven, Range, Refrigerator
- Laundry: Gas Dryer Hookup, In Basement, Laundry Chute, Sink, Washer Hookup
Features
- Flooring: Ceramic Tile, Tile, Vinyl, Wood
- Windows: Storms, Screens, Bay/Bow
- Basement: Partial
- Number of fireplaces: 1
- Fireplace features: Living Room
Interior area
- Total structure area: 1,124
- Total interior livable area: 1,124 sqft
- Finished area below ground: 0
Property
Parking
- Parking features: Carport
- Has carport: Yes
Features
- Stories: 1
Lot
- Size: 6,534 Square Feet
- Dimensions: 52 x 123
- Features: Sidewalk, Shrubs/Hedges
Details
- Parcel number: 090932214010
Construction
Type & style
- Home type: SingleFamily
- Architectural style: Ranch
- Property subtype: Single Family Residence
Materials
- Aluminum Siding
Condition
- New construction: No
- Year built: 1939
Utilities & green energy
- Sewer: Public Sewer
- Water: Public
Community & HOA
Community
- Subdivision: Allmendinger Heights
Location
- Region: Ann Arbor
Financial & listing details
- Price per square foot: $414/sqft
- Tax assessed value: $130,595
- Annual tax amount: $6,764
- Date on market: 7/6/2026
- Listing terms: Cash,Conventional
- Road surface type: Paved
Estimated market value
$445,500
$423,000 - $468,000
$2,368/mo
Price history
| Date | Event | Price |
|---|---|---|
| 7/6/2026 | Price change | $465,000-3.1%$414/sqft |
Source:  MichRIC #26033896 Report a problem MichRIC #26033896 Report a problem | ||
| 5/1/2026 | Listed for sale | $480,000$427/sqft |
Source: MichRIC #26019350 Report a problem | ||
| 4/24/2026 | Pending sale | $480,000$427/sqft |
Source: MichRIC #26014995 Report a problem | ||
| 4/16/2026 | Listed for sale | $480,000+40.4%$427/sqft |
Source: MichRIC #26014995 Report a problem | ||
| 6/26/2020 | Listing removed | $342,000$304/sqft |
Source: Reinhart Realtors #3271408 Report a problem | ||
| 3/12/2020 | Listed for sale | $342,000+172.5%$304/sqft |
Source: Reinhart Realtors #3271408 Report a problem | ||
| 8/8/1997 | Sold | $125,500$112/sqft |
Source: Public Record Report a problem | ||
Public tax history
| Year | Property taxes | Tax assessment |
|---|---|---|
| 2025 | $6,607 | $216,700 +13% |
| 2024 | -- | $191,700 +3.4% |
| 2023 | -- | $185,400 +6.3% |
| 2022 | -- | $174,400 +2% |
| 2021 | -- | $170,900 -0.3% |
| 2020 | $5,444 | $171,500 +7.8% |
| 2019 | -- | $159,100 +7.3% |
| 2018 | -- | $148,300 +14.4% |
| 2017 | $4,794 | $129,600 +30.4% |
| 2016 | $4,794 +5% | $99,359 +0.3% |
| 2015 | $4,565 | $99,062 +3.2% |
| 2014 | $4,565 | $95,967 |
| 2013 | $4,565 | $95,967 +2.4% |
| 2012 | -- | $93,718 +2.7% |
| 2011 | -- | $91,255 +1.7% |
| 2010 | -- | $89,730 -0.3% |
| 2009 | -- | $90,000 -5.3% |
| 2008 | -- | $95,070 +2.3% |
| 2007 | -- | $92,933 -17.2% |
| 2005 | -- | $112,200 +9.8% |
| 2004 | -- | $102,200 +11.6% |
| 2003 | -- | $91,600 +18.8% |
| 2002 | $2,804 +41.8% | $77,100 +9.4% |
| 2001 | $1,978 +6.4% | $70,500 +7% |
| 2000 | $1,859 | $65,900 +27.7% |
| 1999 | -- | $51,600 |
Find assessor info on the county website
Monthly payment
Est. payment
Payment breakdown
Explore the cost of this home by adjusting the details. Changes won't be saved.Climate risks
Neighborhood: Pauline
Nearby schools
Schools provided by the listing agent
- Elementary: Eberwhite Elementary School
- Middle: Slauson Middle School
- High: Pioneer High School
Source: MichRIC. This data may not be complete. We recommend contacting the local school district to confirm school assignments for this home.

Similar homes
- $469,0003 bd2 ba1.4k sqft851 Mount Pleasant Ave, Ann Arbor, MI 48103For Sale

 MLS ID #26040425, Christopher Bergmans, The Charles Reinhart Company. MichRIC
 - $465,0002 bd2 ba1.3k sqft1732 Jackson Ave, Ann Arbor, MI 48103For Sale
 MLS ID #26034163, Darlene McLane Dresch, Keller Williams Ann Arbor Mrkt. MichRIC
 - $465,0003 bd2 ba1k sqft1832 Weldon Blvd, Ann Arbor, MI 48103For Sale
 MLS ID #26037499, Lisa Chenevey, @properties Christie's Int'lAA. MichRIC
 - $495,0003 bd2 ba1.3k sqft215 Buena Vista Ave, Ann Arbor, MI 48103For Sale
 MLS ID #26035153, Carmen Knick, The Charles Reinhart Company. MichRIC
 - $450,0003 bd2 ba1.2k sqft2011 Miller Ave, Ann Arbor, MI 48103For SaleMLS ID #26045755, Barbara Zinser, The Charles Reinhart Company. MichRIC
- $494,9003 bd1 ba980 sqft326 S 7th St, Ann Arbor, MI 48103For SaleMLS ID #26041848, Jean Wedemeyer, The Charles Reinhart Company. MichRIC
- $449,0002 bd1 ba1k sqft210 W Kingsley St, Ann Arbor, MI 48103For SaleMLS ID #26040177, Kevin Daum, Keller Williams Ann Arbor Mrkt. MichRIC
- $395,0004 bd2 ba1.1k sqft611 Miner St, Ann Arbor, MI 48103For SaleMLS ID #26046848, Martin Bouma, Keller Williams Ann Arbor Mrkt. MichRIC
- $399,0003 bd1 ba930 sqft1181 Kay Pkwy, Ann Arbor, MI 48103For SaleMLS ID #26041609, Jade Mazzola, Berkshire Hathaway Snyder & Co. MichRIC
- $495,0003 bd3 ba1k sqft220 S 7th St, Ann Arbor, MI 48103For SaleMLS ID #26032854, David Malcolm, The Charles Reinhart Company. MichRIC
- $439,9002 bd1 ba1.1k sqft315 Doty Ave, Ann Arbor, MI 48103For Sale
 MLS ID #20261037688, Marygrace Liparoto, RE/MAX Home Sale Services. Realcomp II
 - $439,0003 bd1 ba1.5k sqft2004 Suffolk Ave, Ann Arbor, MI 48103For SaleMLS ID #26042779, Rachel Robinson, The Charles Reinhart Company. MichRIC
- $499,0003 bd2 ba1.3k sqft2104 Arborview Blvd, Ann Arbor, MI 48103For SaleMLS ID #26040274, Jade Mazzola, Berkshire Hathaway Snyder & Co. MichRIC
- $515,0003 bd2 ba1.4k sqft815 Sunrise Ct, Ann Arbor, MI 48103For SaleMLS ID #26045464, Tracey Roy, The Charles Reinhart Company. MichRIC
- $530,0002 bd1 ba1.2k sqft121 Kenwood Ave, Ann Arbor, MI 48103For SaleMLS ID #26045619, Susan Fecteau, Tree House Realty Group Inc.. MichRIC
- $410,0003 bd2 ba1.2k sqft204 Westover St, Ann Arbor, MI 48103For SaleMLS ID #26039942, Wendy Williams, Key Realty One LLC. MichRIC
- $400,0003 bd1 ba1k sqft2104 S Circle Dr, Ann Arbor, MI 48103For SaleMLS ID #26039817, Aleksandr Milshteyn, Real Estate One Inc. MichRIC
- $540,0002 bd2 ba1k sqft406 Hiscock St, Ann Arbor, MI 48103For SaleMLS ID #26026276, David Malcolm, The Charles Reinhart Company. MichRIC
- $565,0003 bd1 ba1.4k sqft1213 W Liberty St, Ann Arbor, MI 48103For SaleMLS ID #26043197, Trevor McIlwaine, Berkshire Hathaway Snyder & Co. MichRIC
- $395,0003 bd2 ba1k sqft124 Felch St, Ann Arbor, MI 48103For SaleMLS ID #26041585, Keri Middaugh, Real Estate One Inc. MichRIC
